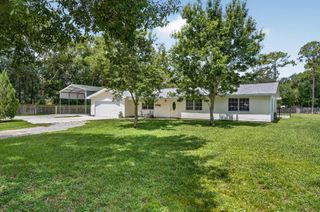
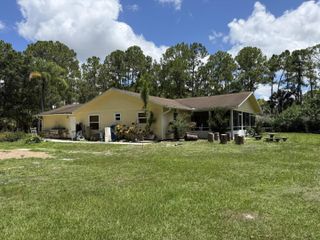
16582 Mellen Lane, Jupiter Farms, FL 33478, Jupiter, FL 33478
- 3 beds |
- 2 baths |
- 1,702 sqft
 Single-Family Home
  Built in 1975
  1.09acre lot
 2 car garage
  $485/sqft
  Listed 2 months ago
Property Description
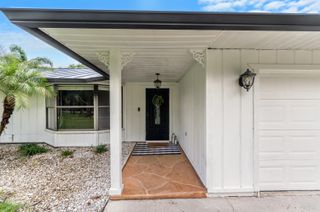
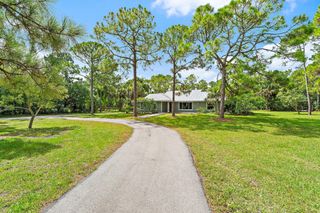
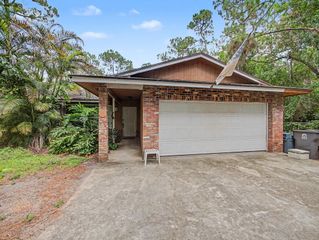
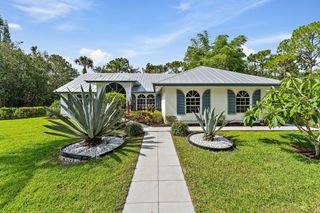
Set on a peaceful 1.09-acre corner lot in sought-after Jupiter Farms, this 3-bedroom, 2-bath home offers privacy, space, and elevated outdoor living. A bright, open split floor plan flows effortlessly with abundant natural light. Enjoy added peace of mind with a brand-new roof, along with a full-home water filtration system. The backyard is a true retreat, featuring a resort-style pool and spa, covered patio, custom putting green, and gas fire pit, all within a lush, fully fenced setting. A detached 2-car garage is paired with a versatile bonus space ideal for an office, gym, or guest suite. Experience the best of acreage living just minutes from beaches, dining, golf, and top-rated schools.
- Listing Status:
- Active
- Date Added:
- July 8, 2026
- Data Last Updated:
- July 27, 2026 at 5:20PM
- Listing Office:
- Douglas Elliman : 954-874-0740
- Listing Agent:
- Megan N Romine : 954-294-9968
- MLS ID:
- B26025532

- General: Outdoor Living AreaOtherPorchGarage(s)HeatedIn Ground
- Style: Ranch
- Other Structures: Garage(s)PorchScreenedPatioCovered
- Pool: FencedHeatedIn GroundPrivatePool/Spa Combo
- Parking: ConcreteCoveredDrivewayDetachedGarageOpenRV Access/ParkingParking spaces: 4
- Roofing: Shingle
- General: Wood Frame1
- Originating MLS: BEACH_BEACH
- County: Palm Beach
- Zoning: AR10-41-41~ S 1/2 OF NW 1/4 OF SW 1/4 OF SW 1/4 OF NE 1/4 A/K/A S 1/2 F-104 (LESS W 40 FT)00414110000001430
- View: GardenView
- Fencing: Back YardFenced
- Utilities: Cable AvailableElectricity Available
- Water: Well
- Sewer: Septic Tank
- Source: BEACH_BEACH
This listing courtesy of Megan N Romine , Douglas Elliman
Monthly Payment
- Principal & Interest $
- Property Taxes $
- Home Insurance $
- VA Funding Fee $