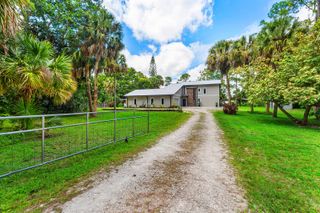
16826 126th Terrace N, Jupiter, FL 33478
- 4 beds |
- 3 baths |
- 3,001 sqft
 Single-Family Home
  Built in 1985
  1.25acre lot
 2 car garage
  $413/sqft
  Listed 4 months ago
Property Description
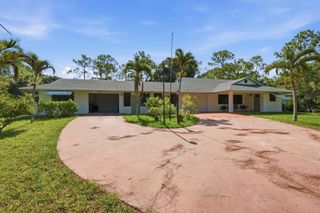
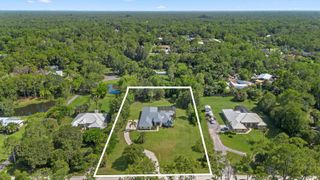
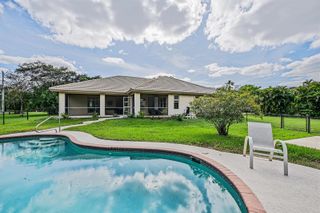
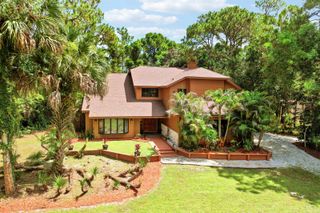
Move-In Ready Jupiter Farms Pool Home with Guest House! Beautifully maintained 3BR/2BA pool home with a 2-car garage on a fully fenced 1.25-acre lot in desirable Jupiter Farms. The 2,501 sq. ft. main home features a spacious split-bedroom floor plan, updated bathrooms, new flooring, granite kitchen with stainless-steel LG appliances, wood-burning fireplace, wet bar, plantation shutters, and abundant natural light. Major updates include a 2024 standing seam metal roof on both the main home and guest house, hurricane-impact windows and sliders throughout, hurricane-rated garage door, 5-ton A/C, and two generators. A true highlight is the fully furnished detached 500 sq. ft. CBS guest house, complete with a full kitchen, full bath, LG Smart washer/dryer, tankless water heater, private patio with automatic electric screens, and its own 2-ton A/C. Perfect for extended family, guests, a home office, or potential rental income. Enjoy resort-style outdoor living with a screened entertainment area, remote-controlled awning, outdoor kitchen, fire pit, child-proof pool fence, storage shed, and 10-zone sprinkler system. Plenty of room for a barn, workshop, or additional outbuilding. This exceptional property offers privacy, flexibility, and the rare advantage of a move-in-ready guest house—all in one of Jupiter Farms' most desirable locations.
- Listing Status:
- Active
- Date Added:
- March 28, 2026
- Data Last Updated:
- August 18, 2026 at 7:20AM
- Listing Office:
- Blue Lighthouse Realty, INC : 855-550-0528
- Listing Agent:
- Jorge A Zea : 855-550-0528
- MLS ID:
- B26008235
- General: BarbequeBuilt-In GrillExterior LightsLivable
- Style: One Story
- Pool: Above Ground
- Parking: 2 Or More SpacesParking GarageParking spaces: 15
- Roofing: MetalMetal Roof
- General: FrameFrame With StuccoWood Siding1
- HOA Amenities: Private Pool
- Originating MLS: Miami Association of REALTORS®
- County: Palm Beach County
- Zoning: AR10-41-41~ S 1/2 OF NW 1/4 OF SE 1/4 OF NE 1/4 OF NW 1/4 A/K/A S 1/2 F-4200414110000004070
- View: GardenPoolView
- Utilities: Other Utilities AvailableSepticOther
- Water: Well
- Sewer: Septic Tank
- Source: Miami Association of REALTORS®
This listing courtesy of Jorge A Zea , Blue Lighthouse Realty, INC
Monthly Payment
- Principal & Interest $
- Property Taxes $
- Home Insurance $
- VA Funding Fee $

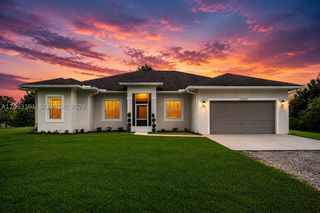
 New - 19 hours ago