1809 Mainsail Circle, Jupiter, FL 33477
- 2 beds |
- 2 baths |
- 1,263 sqft
 Condominium
  Built in 1989
  —— sqft lot
  1 car garage
  $569/sqft
  Listed 2 months ago
Property Description
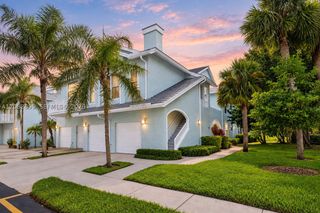
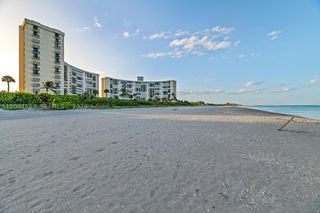
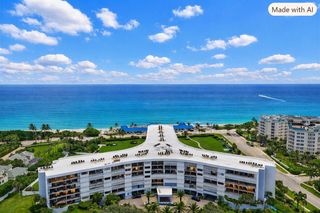
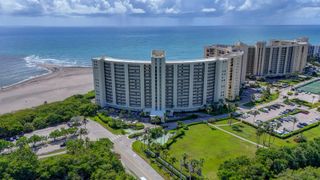
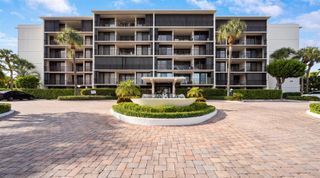
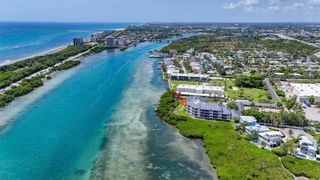
Welcome to Sea Colony, one of Jupiter's most sought-after beachside communities, where coastal charm, resort-style amenities, and pet-friendly living come together just steps from the sand. This beautifully updated 2-bedroom, 2-bath condo offers a rare layout with the garage on the first floor, the main living area and primary suite on the second floor, and a private guest suite on the third floor, creating a spacious and versatile retreat. Soaring 17-foot ceilings and two sets of extra-tall sliding doors fill the home with natural light and invite in the ocean breeze. The open living area features a wood-burning fireplace and a seamless flow to the balcony, making it ideal for relaxing or entertaining. Peace of mind comes easy with a new roof in 2024 and PGT hurricane-impact windows and doors. The primary suite offers comfort and privacy, while the guest suite provides an inviting space for visitors, a home office, or flex use. Sea Colony offers the best of Florida's beach lifestyle with a 24-hour manned gate, a beautifully updated pool, fitness center, outdoor social area, tennis courts, and private access to the pet-friendly beach path. The community allows two pets with no weight limit and no leasing during the first year, adding convenience and flexibility for owners. Whether you're looking for a full-time residence, a seasonal getaway, or an investment in Jupiter's coastal market, this home delivers a rare combination of location, lifestyle, and livability. Just minutes from shopping, dining, parks, and medical facilities, it offers the perfect balance of beachside serenity and everyday convenience. This condo can be sold Turnkey with all furnishings, accessories, and kitchenware.
- Listing Status:
- Active
- Date Added:
- July 13, 2026
- Data Last Updated:
- September 28, 2026 at 12:22PM
- Listing Office:
- Oceanfront Real Estate & Dev I : 561-622-4000
- Listing Agent:
- Kristine True : 561-373-8822
- MLS ID:
- B26051826
- General: East Of Us1LivableCommunityBath
- Style: Corner Unit
- Pool: Community
- Parking: 1 SpaceDrivewayNo BoatsParking GarageNo Rv/BoatsParking spaces: 2
- Roofing: Concrete
- Windows: Complete Impact Glass
- General: CBS Construction3
- Road/Access: Private RoadU.S. Hwy
- HOA Amenities: BarbecueGatedClubhouseClubhouse-ClubroomCommunity PoolExercise RoomGuard At GateKitchen FacilitiesMaintained CommunityManagement On SitePoolPrivate PoolSpa/Hot TubTennis Court(s)1015.0Monthly
- Originating MLS: Miami Association of REALTORS®
- County: Palm Beach County
- Zoning: R3 (city)SEA COLONY COND UNIT 180930434116080181809
- View: GardenView
- Utilities: Cable AvailableElectricity AvailableSewer AvailableWater Available
- Water: Public
- Sewer: Public SewerPublic SanitationSewer
- Source: Miami Association of REALTORS®
This listing courtesy of Kristine True , Oceanfront Real Estate & Dev I
Monthly Payment
- Principal & Interest $
- Property Taxes $
- Home Insurance $
- VA Funding Fee $