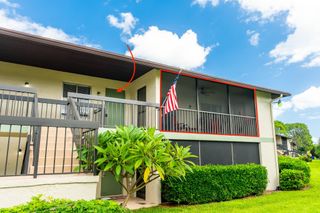
18400 SE Wood Haven Lane M, Jupiter, FL 33469
- 2 beds |
- 3 baths |
- 1,205 sqft
 Condominium
 Built in 1975
 —— sqft lot
 —— car garage
 $220/sqft
 Listed 17 days ago
Property Description
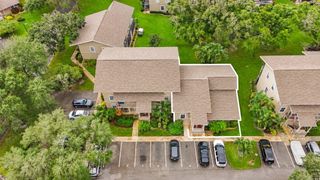
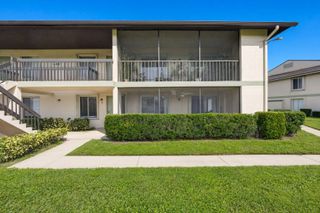
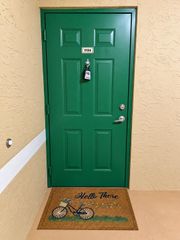
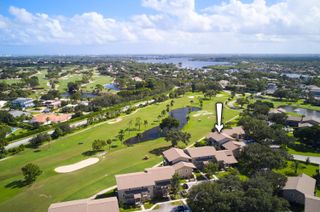
Welcome Home to this Renovated 2 Bedroom 2 1/2 Bath First Floor Entry Townhome in the Prestigious Riverbend Country Club Located on 100 Acres of Manicured Property as well as Fazio 18th Golf Course. The Modern Kitchen is an Open Floor Plan that Features White Custom Cabinetry, Quartz Countertops, Subway Tile Backsplash, Stainless Steel Appliances, Extended Quartz Breakfast Bar, Recessed Lighting and Beautiful Luxury Vinyl Flooring. The Living/Dining Rooms are Light and Bright. Freshly Painted, Luxury Vinyl Flooring, and Sliding Glass Doors to Enjoy your Screened in Porch to Entertain your Friends Overlooking Plush Gardens. The Primary Bedrooms is Very. Spacious, with High Ceilings, Large Closets/Shelving, Luxury Vinyl Flooring, and Sliding Glass Doors that Open to your Large Private Balcony where you can Enjoy your Morning Coffee, and Cool Winter Breezes. The Guest Bedroom has much Natural Light, Freshly Painted, Oversized Windows Spacious Closets with Ample Storage and Neutral Luxury Vinyl Flooring. The Primary Bathroom is Fully Updated with a Beautiful Vanity. Granite Countertops and an Oversized Walk in Shower with Decorative Tile. For Convenience a Private Laundry Room and a Reserved Front Parking Space. Riverbend is also Convenient to Fine Dining, Airport, Beaches, Shopping, Parks, and Walking Trails. Newer AC, Hot Water Heater and Roof. The Amenities include: Large Heated Pool, Tennis. Clubhouse, 24 Hour Manned Gate, Daily Golf, Golf Pro, Luncheons, Socials, and Clubs. Make This Your Home Today!
- Listing Status:
- Active
- Date Added:
- October 26, 2026
- Data Last Updated:
- November 12, 2026 at 6:35PM
- Listing Office:
- Echo Fine Properties : 561-500-3246
- Listing Agent:
- Jamie Garber : 561-383-0206
- MLS ID:
- B26092966

- General: BalconyOutdoor Living Area
- Style: Colonial
- Other Structures: BalconyScreenedPatioCovered
- Pool: AssociationHeated
- Parking: AssignedGuestParking spaces: 1
- Roofing: Shingle
- Windows: DrapesSliding
- General: Frame2
- Road/Access: Asphalt
- HOA Amenities: ClubhouseCommunity KitchenGolf CourseGatedLibraryManagementPicnic AreaPickleballPoolPutting Green(s)Shuffleboard CourtSecurityTennis Court(s)Common AreasInsuranceMaintenance GroundsRecreation FacilitiesSewerSecurityTrashWater1132.34Monthly
- Originating MLS: BEACH_BEACH
- County: Martin
- Zoning: RESRIVERBEND CONDO SOUTH STANWICK CLUSTER UNIT M224042011013001305
- View: GardenView
- Utilities: Cable AvailableElectricity AvailableSewer AvailableWater Available
- Water: Public
- Sewer: Public Sewer
- Source: BEACH_BEACH
This listing courtesy of Jamie Garber , Echo Fine Properties
Monthly Payment
- Principal & Interest $
- Property Taxes $
- Home Insurance $
- VA Funding Fee $

 New - 3 days ago