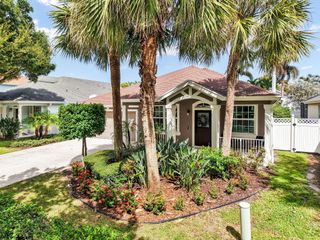
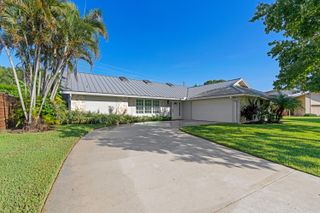
18476 Glenstone Street, Jupiter, FL 33458
- 3 beds |
- 2 baths |
- 1,710 sqft
 Single-Family Home
  Built in 2023
  4,792sqft lot
 2 car garage
  $479/sqft
  Listed 10 days ago
Property Description
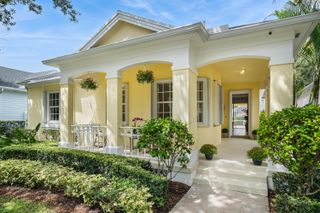
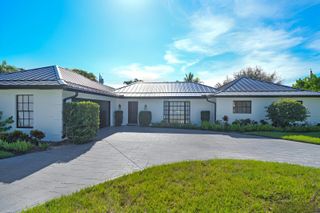
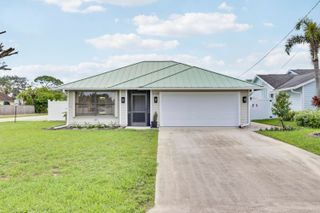
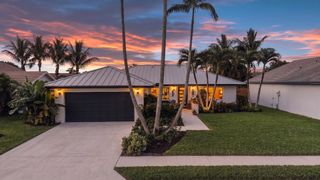
Welcome to Reserve at Jupiter a modern, luxurious retreat where newer construction and everyday comfort blend seamlessly. Built in 2023, this beautifully appointed 3 bedroom home with 2 baths and a versatile den ideal as a 4th bedroom, office, or playroom offers the bright, airy lifestyle that makes Jupiter so desirable. The home features CBS construction, impact windows and doors, and luxury wood look ceramic tile flooring throughout, creating a refined and cohesive feel. The open concept layout is enhanced by thoughtful upgrades, including custom window blinds, smart light switches, modern 42" cabinets with crown molding, and a stunning kitchen island with quartz countertops, ceramic tile backsplash, and ship lap accents. The primary bath showcases a porcelain soaking tub, and the home includes painted doors, Closets By Design, full home gutters, and upgraded light fixtures and fans for a polished, designer finish. Step outside to the newly enclosed screened patio, a peaceful and luxurious space perfect for morning coffee, evening relaxation, or effortless entertaining. Conveniently located to great schools, just minutes from I 95, top rated shops and restaurants, beaches and great local spots like Limestone Creek Park & Jupiter Community Park, offering pickleball, ball fields, volleyball, a scenic pond, and nature trails. This home delivers the ideal blend of modern upgrades, comfort, and Jupiter lifestyle.
- Listing Status:
- Active
- Date Added:
- September 19, 2026
- Data Last Updated:
- September 28, 2026 at 3:19AM
- Listing Office:
- United Realty Group Inc : 561-235-2127
- Listing Agent:
- Jacqueline Reyes Kasai : 732-740-0929
- MLS ID:
- B26078130

- General: Outdoor Living Area
- Style: ContemporaryRanch
- Other Structures: ScreenedPatioCovered
- Parking: AttachedDrivewayGarageOn StreetParking spaces: 2
- Roofing: Tile
- Windows: Storm Window(s)
- General: BlockStucco1
- Road/Access: Concrete
- HOA Amenities: MaintenanceSidewalksMaintenance GroundsTrash216.0Monthly
- Originating MLS: BEACH_BEACH
- County: Palm Beach
- Zoning: RHRESERVE AT JUPITER LT 900424033080000090
- Fencing: None
- Utilities: Cable AvailableElectricity Connected
- Water: Public
- Sewer: Public Sewer
- Source: BEACH_BEACH
This listing courtesy of Jacqueline Reyes Kasai , United Realty Group Inc
Monthly Payment
- Principal & Interest $
- Property Taxes $
- Home Insurance $
- VA Funding Fee $