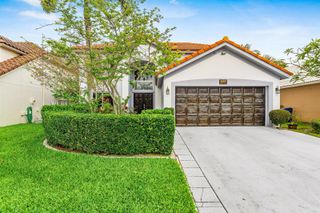
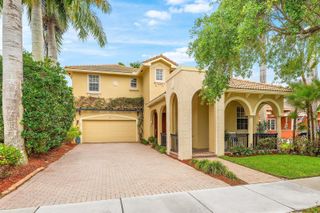
18480 SE Lakeside Drive, Jupiter, FL 33469
- 5 beds |
- 3 baths |
- 3,176 sqft
 Single-Family Home
  Built in 1995
  0.36acre lot
 2 car garage
  $346/sqft
  Listed 2 months ago
Property Description
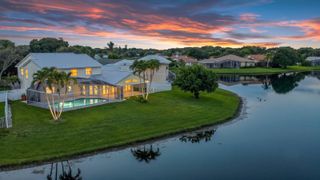
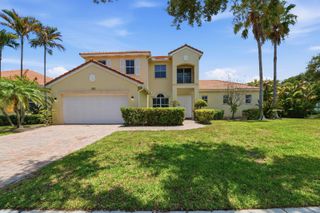
PREMIER LAKEFRONT OPPORTUNITY IN RIVER RIDGE! Unlock the potential of this custom two-story lakefront pool home in the highly sought-after guard-gated community of River Ridge. Situated on a spacious 0.36-acre lot, this property an exceptional opportunity to create your dream home. This desirable floor plan features 5 bedrooms, 3 bathrooms, a first-floor primary suite with a private office/den, or bedroom, soaring volume and vaulted ceilings, a fireplace, loft area, and a 2-car garage. Positioned directly on a tranquil lake, the home enjoys picturesque water views and a private pool with an expansive patio area perfect for outdoor living and entertaining. THE PROPERTY REQUIRES INTERIOR COMPLETION AND UPDATES, INCLUDING A KITCHEN BUILD-OUT AND DRYWALL WORK, PROVIDING A RARE BLANK CANVAS FOR INVESTORS, RENOVATORS, OR BUYERS LOOKING TO CUSTOMIZE EVERY DETAIL TO THEIR OWN STYLE AND SPECIFICATIONS. Positioned directly on a serene lake with picturesque views, the home features a private pool and patio and requires interior updates, including but not limited to, a kitchen build-out and drywall work, presenting an incredible blank canvas to customize your dream estate. With its premium lakefront location, generous living space, and endless potential, this is a rare opportunity to transform a custom estate into a true showplace. Bring your vision and make this exceptional waterfront property your own!
- Listing Status:
- Active
- Date Added:
- July 24, 2026
- Data Last Updated:
- September 28, 2026 at 12:22PM
- Listing Office:
- Coldwell Banker Realty : 561-622-5000
- Listing Agent:
- Sue Lavati : 561-352-6117
- MLS ID:
- B26057504
- General: Outdoor ShowerLivable
- Style: Two Story
- Other Structures: Patio
- Pool: Hot TubPrivatePool/Spa Combo
- Parking: 2 Or More SpacesDrivewayParking GarageParking spaces: 2
- Roofing: TileConcreteTile Roof
- General: CBS Construction2
- Road/Access: Paved Road
- HOA Amenities: BarbecueClubhouseClubhouse-ClubroomGuard At GatePrivate PoolTennis Court(s)313.0Monthly
- Originating MLS: Miami Association of REALTORS®
- County: Martin County
- Zoning: RES.RIVER RIDGE LOT 48234042002000004807
- View: LakeWaterLake ViewView
- Utilities: Cable ConnectedSewer ConnectedWater ConnectedCable AvailableSewer AvailableWater Available
- Water: Public
- Sewer: At SitePublic SewerOtherPublic SanitationSewer
- Source: Miami Association of REALTORS®
This listing courtesy of Sue Lavati , Coldwell Banker Realty
Monthly Payment
- Principal & Interest $
- Property Taxes $
- Home Insurance $
- VA Funding Fee $