3120 SE Downwinds Road, Jupiter, FL 33478
- 4 beds |
- 4 baths |
- 2,910 sqft
 Single-Family Home
  Built in 1988
  5.08acre lot
 2 car garage
  $857/sqft
  Listed 23 days ago
Property Description
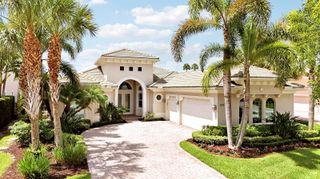
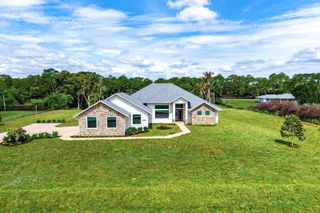
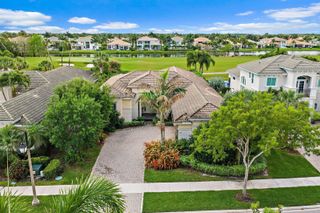
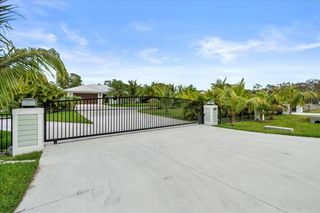
Discover a rare opportunity in Tailwinds Airpark at Ranch Colony, one of Jupiter's most sought-after aviation communities, where properties span five acres or more. This exceptional residence enjoys direct frontage on the community's 3,000-foot lighted, paved runway, providing seamless aircraft access without the need to cross easements on neighboring properties. Meticulously maintained by its original owner, the four-bedroom, four-bath home offers a spacious kitchen with center island, spacious, pantry, generous living areas, beautiful views of the private pool and runway. The residence has been exceptionally cared for and provides an ideal foundation for personalized cosmetic updates.1,160-square-foot hangar. Two car garage plus golf cart garage. The hangar includes a 38-foot-wide by 12-foot-high electric bi-fold door opening, offering ample space for aircraft storage, maintenance, equipment, and aviation-related needs. The expansive five-acre lot also provides excellent potential for the construction of an additional hangar, workshop, guest facility, or other improvements, subject to community and governmental approvals. Combining privacy, acreage, direct runway access, and exceptional expansion potential, this property presents a unique opportunity to create a customized aviation estate in the heart of Jupiter.
- Listing Status:
- Active
- Date Added:
- July 25, 2026
- Data Last Updated:
- August 17, 2026 at 6:21PM
- Listing Office:
- The Keyes Company (Tequesta) : 561-746-2436
- Listing Agent:
- Rita Dickinson : 561-262-0847
- Contact:
- 561-262-0847
- MLS ID:
- B26056658
- General: Open BalconyLivable
- Style: RanchTwo StoryModern/Contemporary
- Other Structures: Open BalconyPatio
- Pool: Screen Enclosure
- Parking: 2 Or More SpacesCircular DrivewayGolf Cart ParkingParking GarageParking spaces: 5
- Roofing: MetalMetal Roof
- Windows: Complete Panel Shutters/AwningsHurricane ShuttersArched Windows
- General: Concrete Block ConstructionCBS ConstructionStucco2
- HOA Amenities: BarbecueGolf Equity AvailableGuard At GatePrivate Pool462.0Monthly
- Originating MLS: Miami Association of REALTORS®
- County: Martin County
- Zoning: A-2COLONY PARK LOT 9234041001000000902
- View: OtherPoolOther Water ViewPond ViewPondView
- Utilities: Cable ConnectedSepticCable AvailableElectricity Available3 Phase ElectricElectricity on Property
- Water: Well
- Sewer: Lift Station RequiredSeptic Tank
- Source: Miami Association of REALTORS®
This listing courtesy of Rita Dickinson , The Keyes Company (Tequesta)
Monthly Payment
- Principal & Interest $
- Property Taxes $
- Home Insurance $
- VA Funding Fee $