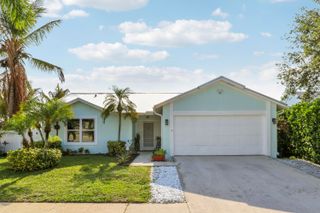
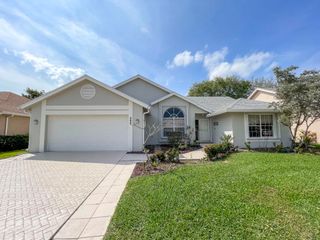
341 Suwanee Avenue, Jupiter, FL 33458
- 3 beds |
- 2 baths |
- 1,541 sqft
 Single-Family Home
  Built in 1994
  0.26acre lot
 2 car garage
  $516/sqft
  Listed 1 day ago
Property Description
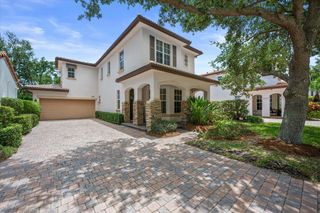
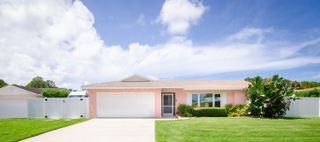
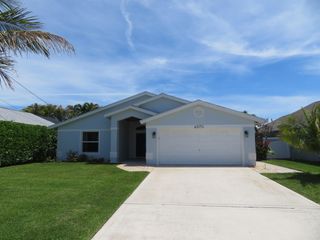
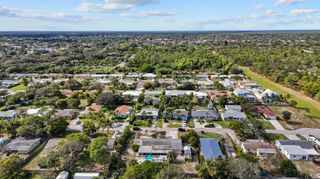
Tucked away on a private corner lot in the heart of Jupiter, this beautifully updated Key West-style home offers the perfect blend of privacy, charm, and coastal convenience. Backing up to a peaceful nature preserve with no HOA restrictions, this property gives you the freedom to bring your boat, RV, pets, and toys while enjoying one of Jupiter's most desirable lifestyles. This 3-bedroom, 2-bath home with a 2-car garage features an inviting open-concept layout designed for comfortable everyday living and easy entertaining. Inside, you'll find new wood-look vinyl flooring throughout, updated lighting with high hats, and a fresh, cohesive feel from room to room. The renovated kitchen serves as the heart of the home, complete with a center island, all-new appliances, and stunning Taj Mahal quartzite countertops. Both bathrooms have been tastefully updated, offering a clean coastal feel. Major improvements add peace of mind, including a new roof, new hot water heater, new hurricane impact shutters, and new Hardie board plank siding. Outside, the spacious lot offers privacy, room to enjoy the outdoors, and a serene backdrop with the preserve behind the home. Ideally located just minutes from Jupiter's beautiful beaches, boat ramps, waterfront dining, shopping, and local favorites, this move-in-ready home is a rare opportunity to enjoy privacy, updates, and true Jupiter living without HOA limitations.
- Listing Status:
- Active
- Date Added:
- May 29, 2026
- Data Last Updated:
- May 30, 2026 at 10:20PM
- Listing Office:
- The Keyes Company (Tequesta) : 561-746-2436
- Listing Agent:
- Madelyn Anne Hurst : 561-214-5517
- MLS ID:
- B26034308

- General: BarbecueOutdoor Living AreaRoom For PoolPergola
- Style: Florida
- Other Structures: PergolaPorchPatioCovered
- Parking: AttachedConcreteDrivewayGarageGarage Door OpenerRV Access/ParkingParking spaces: 2
- Roofing: Metal
- Windows: BlindsDrapesRods
- General: Wood Siding1
- Originating MLS: BEACH_BEACH
- County: Palm Beach
- Zoning: R1 (city)JUPITER CREEK ESTATES LT 630424102330000060
- View: PreserveView
- Fencing: Back YardFenced
- Utilities: Cable AvailableSewer AvailableWater Available
- Water: Public
- Sewer: Public Sewer
- Source: BEACH_BEACH
This listing courtesy of Madelyn Anne Hurst , The Keyes Company (Tequesta)
Monthly Payment
- Principal & Interest $
- Property Taxes $
- Home Insurance $
- VA Funding Fee $