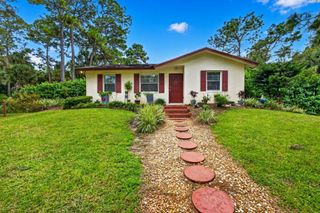
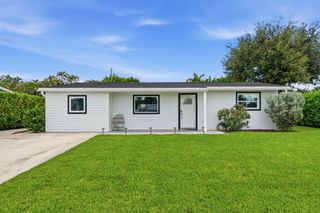
600 Douglas Drive, Jupiter, FL 33458
- 3 beds |
- 2 baths |
- 1,446 sqft
 Single-Family Home
 Built in 1974
 —— sqft lot
 2 car garage
 $428/sqft
 Listed 8 days ago
Property Description
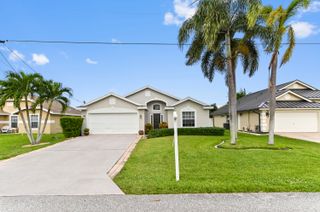
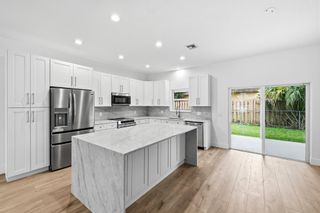
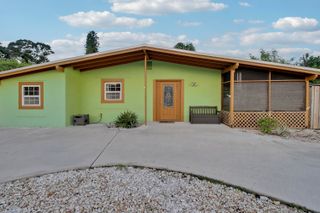
**NO HOA! PRIME LOCATION IN THE HEART OF JUPITER!** Welcome to 600 Douglas Drive, a 3-bedroom, 2-bathroom single-family home with a 2-car garage, ideally situated in one of Jupiter's most convenient central locations. Enjoy the freedom of NO HOA restrictions or monthly association fees! This home offers a functional floor plan with durable vinyl flooring, tiled bathrooms, and an updated kitchen featuring wood cabinetry, granite countertops, custom pull-out drawers, corner lazy Susans, recessed lighting, and GE Profile appliances. Notable features include a 2022 Lennox A/C system, fully owned and paid-off solar panels, & reverse osmosis drinking water filtration at the kitchen sink. The primary suite features a walk-in closet and private bathroom with a walk-in shower. Step outside to a covered, screened patio overlooking a fully fenced backyard, complete with an irrigation system and added privacy from the rear drainage canal. Additional features include Bahama shutters, accordion hurricane protection for the French doors, and metal shutters. Centrally located in the heart of Jupiter, just minutes from beautiful beaches, shopping, dining, parks, golf courses, and major roadways. Enjoy the best of the Jupiter lifestyle with the flexibility of NO HOA! A wonderful opportunity to own a centrally located Jupiter home with valuable upgrades, energy-saving solar panels, and an expansive lot.
- Listing Status:
- Active
- Date Added:
- November 7, 2026
- Data Last Updated:
- November 12, 2026 at 7:18AM
- Listing Office:
- Shellie Chiet Real Estate LLC/ : 561-262-5895
- Listing Agent:
- Shellie Ann Chiet : 561-262-5895
- MLS ID:
- B26097567

- General: Outdoor Living AreaPorch
- Style: Ranch
- Other Structures: PorchScreenedPatioCovered
- Parking: AttachedDrivewayGarageGarage Door OpenerParking spaces: 4
- Roofing: CompositionShingle
- General: BrickCBS (Concrete Block Structure)BlockStucco1
- HOA Amenities: 0.0
- Originating MLS: BEACH_BEACH
- County: Palm Beach
- Zoning: R1IRONWOOD LT2 BLK230424101110020020
- Fencing: Back YardFencedGate
- Utilities: Cable AvailableElectricity AvailableSewer AvailableWater Available
- Water: Public
- Sewer: Public Sewer
- Source: BEACH_BEACH
This listing courtesy of Shellie Ann Chiet , Shellie Chiet Real Estate LLC/
Monthly Payment
- Principal & Interest $
- Property Taxes $
- Home Insurance $
- VA Funding Fee $