6118 CREEKSIDE Trail, Jupiter, FL 33458
- 3 beds |
- 3 baths |
- 2,751 sqft
 Rental
  Built in 1990
  0.5acre lot
 2 car garage
  $2/sqft
  Listed 10 days ago
Property Description
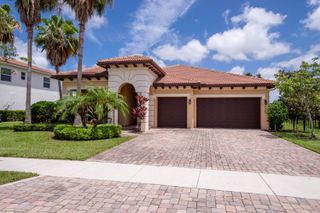
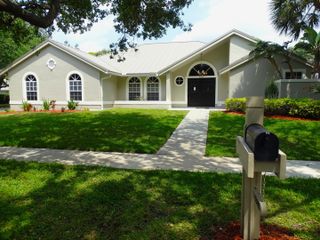
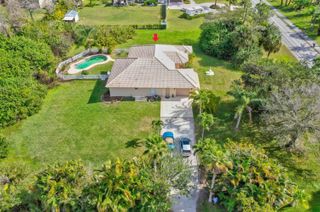
Welcome home to this beautifully updated residence. private ½-acre cul-de-sac lot. exceptional privacy plenty of room for an RV, boat, or other recreational toys. This move-in-ready home combines luxury, comfort, and everyday convenience. Bright, open floor plan filled with natural light, vaulted ceilings, spacious and inviting atmosphere. Split-bedroom layout provides privacy and peaceful primary suite, features Jacuzzi tub, separate walk-in shower, and generous space throughout. New roof, new designer kitchen with modern finishes, renovated bathrooms. private resort-style backyard. screened-in pool with fountain and a covered lanai. Oversized, fully fenced backyard plenty of room for children to play, pets to roam, gardening. Located on a quiet cul-de-sac, centrally located in Jupiter. All terms negotiable
- Listing Status:
- Active
- Date Added:
- July 31, 2026
- Data Last Updated:
- August 10, 2026 at 5:19PM
- Listing Office:
- Regency Realty Services : 561-394-4600
- Listing Agent:
- Sammy S Bitton : 561-441-8206
- MLS ID:
- B26058889

- General: GardenLightingOutdoor Living Area
- Other Structures: ScreenedPatioCovered
- Pool: In GroundPrivateScreen Enclosure
- Parking: AttachedConcreteDrivewayGarageGarage Door OpenerRV Access/ParkingParking spaces: 7
- Roofing: Metal
- General: 1
- HOA Amenities: None
- Originating MLS: BEACH_BEACH
- County: Palm Beach
- Zoning: FOX RUN LT 13 REPL LT 2 & 1/3 UND INT WATER MGMT TR & CREEKSIDE TR R/W00424027170000020
- View: GardenView
- Fencing: Back YardChain LinkFenced
- Utilities: Electricity ConnectedSewer ConnectedWater Connected
- Sewer: Public Sewer
- Source: BEACH_BEACH
This listing courtesy of Sammy S Bitton , Regency Realty Services