906 Dolphin Drive, Jupiter, FL 33458
- 4 beds |
- 4 baths |
- 3,107 sqft
 Single-Family Home
 Built in 1997
 —— sqft lot
 2 car garage
 $1,489/sqft
 Listed 22 days ago
Property Description
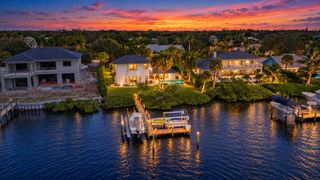
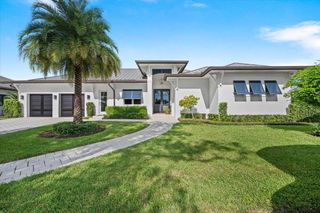
Discover the best of Jupiter waterfront living in this beautifully remodeled CBS residence with tranquil canal views and direct access to the Loxahatchee River. Offering 3 bedrooms and 3 baths in the main home, plus a separate 1-bedroom, 1-bath guest house with a full kitchen and private living area, this property offers exceptional flexibility for guests, a private home office, or a secluded retreat. Inside, a welcoming foyer opens to light-filled living spaces accented by tile flooring, vaulted ceilings, crown molding, recessed lighting, and a striking double-sided shiplap fireplace. The open kitchen features a breakfast nook and large island with counter seating, white shaker cabinets & upgraded stainless appliances. Upstairs, the spacious primary suite offers a private balcony ... overlooking the water—a perfect place to start or end the day. Outdoor living takes center stage with a generous covered patio, expansive open-air entertaining area, private pool, and large dock with boat lift. Enjoy quick boating access to the Intracoastal Waterway and Jupiter Inlet with no fixed bridges. Impact windows and doors, a 2017 barrel tile roof, and dual A/C systems add to the home's appeal. Ideally located in the heart of Jupiter with no HOA, just minutes from beautiful beaches, premier golf, waterfront dining, shopping, and everyday conveniences, this is an opportunity to enjoy the relaxed waterfront lifestyle that makes Jupiter so desirable.
- Listing Status:
- Active
- Date Added:
- October 21, 2026
- Data Last Updated:
- November 12, 2026 at 11:19PM
- Listing Office:
- Premier Properties of South Fl : 561-747-6600
- Listing Agent:
- James Tyler Chivers : 561-747-6600
- MLS ID:
- B26090958

- General: Built-in BarbecueBalconyBarbecueLightingOutdoor Living AreaGuest HouseOther
- Other Structures: Guest HouseOtherBalconyPatioCovered
- Pool: In GroundPool EquipmentPrivate
- Parking: AttachedBoatDrivewayGarageGarage Door OpenerPaver BlockParking spaces: 7
- Roofing: Barrel
- Windows: BlindsPlantation ShuttersStorm Window(s)
- General: CBS (Concrete Block Structure)BlockConcrete2
- Road/Access: City StreetWaterfront
- HOA Amenities: 0.0
- Originating MLS: BEACH_BEACH
- County: Palm Beach
- Zoning: R1 (city)RIVERSIDE LT 1530424036020000150
- View: CanalPoolWaterView
- Fencing: Fenced
- Utilities: Cable ConnectedElectricity ConnectedPhone AvailableSewer ConnectedWater Connected3 Phase
- Water: Public
- Sewer: Public Sewer
- Source: BEACH_BEACH
This listing courtesy of James Tyler Chivers , Premier Properties of South Fl
Monthly Payment
- Principal & Interest $
- Property Taxes $
- Home Insurance $
- VA Funding Fee $