9608 Mockingbird Trail, Jupiter, FL 33478
- 4 beds |
- 2 baths |
- 2,052 sqft
 Single-Family Home
  Built in 2011
  1.25acre lot
 2 car garage
  $436/sqft
  Listed 2 months ago
Property Description
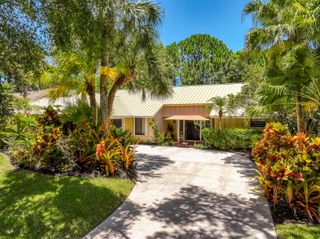
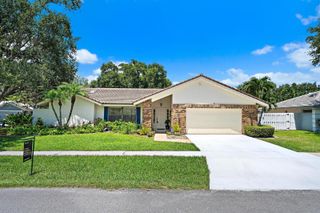
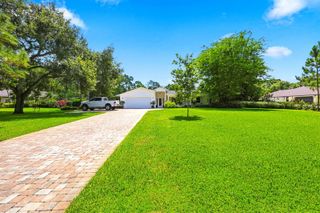
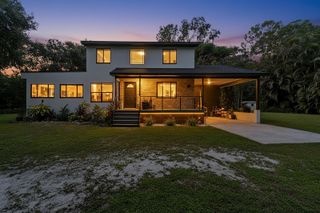
Welcome to your private Jupiter Farms retreat! Situated on a high-and-dry 1.25-acre lot on desirable paved Mockingbird Trail, this well-built CBS home offers privacy, space, and comfort. The split-bedroom floor plan features volume ceilings, a spacious kitchen with cherry cabinets, breakfast bar, nook, new SS appliances, new sink, and separate dining area. The primary suite offers a tray ceiling, dual walk-in closets, and a five-piece bath. Enjoy peaceful views from the screened patio overlooking the private, landscaped yard. Recent updates include fresh paint, new water treatment system, new water heater, new washer/dryer, and panel shutters. New tiki hut, concrete pad with electric for a future hot tub, plus an oversized gravel driveway with room for RV, boats, fututure pole barn. Enjoy the peaceful lifestyle of Jupiter Farms with convenient access to shopping, dining, parks, and major roadways.
- Listing Status:
- Active
- Date Added:
- July 14, 2026
- Data Last Updated:
- September 28, 2026 at 3:21PM
- Listing Office:
- Coldwell Banker Realty : 954-527-5900
- Listing Agent:
- My Hien Domeika : 954-516-4492
- MLS ID:
- B26053259
- General: BarbequeLivable
- Style: One Story
- Other Structures: Patio
- Parking: 2 Or More SpacesDrivewayParking GarageParking spaces: 15
- Roofing: Comp Shingle RoofShingle
- Windows: Complete Panel Shutters/Awnings
- General: Concrete Block ConstructionCBS Construction1
- Road/Access: City StreetCity/County MaintainedPaved RoadCity
- Originating MLS: Miami Association of REALTORS®
- County: Palm Beach County
- Zoning: AR7-41-42~ W 165 FT OF E 770 FT OF S 330 FT OF N 1320 FT OF S 3/4 OF SW 1/400424107000007470
- View: GardenView
- Utilities: Electricity ConnectedSepticWater ConnectedElectricity AvailableSewer AvailableWater Available200+ Amp ServiceElectricity on Property
- Water: Well
- Sewer: Septic Tank
- Source: Miami Association of REALTORS®
This listing courtesy of My Hien Domeika , Coldwell Banker Realty
Monthly Payment
- Principal & Interest $
- Property Taxes $
- Home Insurance $
- VA Funding Fee $