$650,000
9706 SANDY Road, Jupiter Farms, FL 33478, Jupiter, FL 33478
- 3 beds |
- 2 baths |
- 1,435 sqft
 Single-Family Home
 Built in 1979
 1.25acre lot
 2 car garage
 $453/sqft
 Listed 3 months ago
Property Description
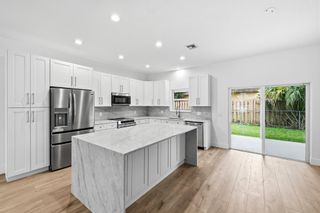
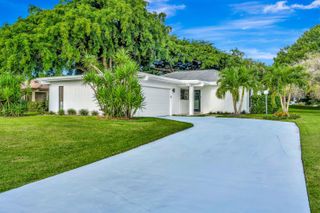
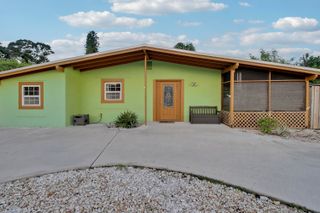
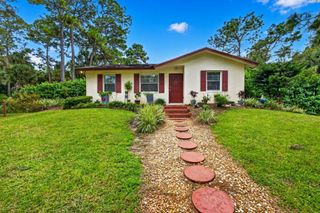
Back on the market at no fault of the seller. Welcome home to Jupiter Farms! This charming 3 bed 2 bath home on 1.25 acres captures the spirit of this wonderful equestrian community. Located at the front of the neighborhood on a paved road, this home lives large for the square footage with its main floor open concept. The unique outdoor space is an entertainer's dream with a designated K-9 Corral dog run, patio for outdoor entertaining and a stock tank splash pool for those sunny Florida days. Included is a separate 2.5 car garage perfect for a work shop. New roof and windows in 2025.
- Listing Status:
- Active
- Date Added:
- September 14, 2026
- Data Last Updated:
- November 12, 2026 at 3:21PM
- Listing Office:
- Capital Homes Inc : 561-504-8830
- Listing Agent:
- Stephen Gilgenbach : 615-925-2133
- MLS ID:
- B26056801

- General: Outdoor Living AreaRoom For PoolGarage(s)Outbuilding
- Style: A-Frame
- Other Structures: Garage(s)OutbuildingPorchWrap AroundPatioCovered
- Pool: Above Ground
- Parking: AttachedBoatConcreteCarportDetached CarportDetachedGarageGravelRV Access/ParkingParking spaces: 25
- Roofing: CompositionShingle
- Windows: Blinds
- General: Frame2Concrete Perimeter
- Road/Access: Asphalt
- Originating MLS: BEACH_BEACH
- County: Palm Beach
- Zoning: AR18-41-42~ W 1/2 OF SW 1/4 OF SW 1/4 OF SE 1/4 OF NW 1/4 & TH PT OF SW 1/4 ADJ THERETO LYG N OF 50 FT CNL R/W A/K/A W 1/2 E-10400424118000003760
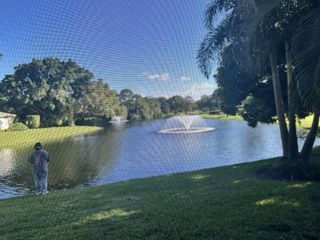
- View: GardenPondView
- Fencing: Back YardWood
- Utilities: Cable AvailableElectricity AvailableWater Available3 Phase150 Amp Service220 Volts
- Water: Well
- Sewer: Septic Tank
- Source: BEACH_BEACH
This listing courtesy of Stephen Gilgenbach , Capital Homes Inc
Monthly Payment
$Est. Payment
- Principal & Interest $
- Property Taxes $
- Home Insurance $
- VA Funding Fee $

 New - 2 days ago