9906 SE Mahogany Way, Jupiter, FL 33469
- 3 beds |
- 4 baths |
- 2,549 sqft
 Single-Family Home
  Built in 1981
  0.44acre lot
 2 car garage
  $696/sqft
  Listed 13 days ago
Property Description
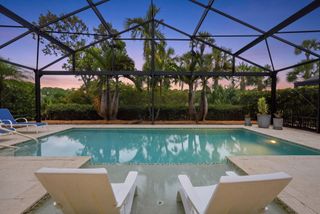
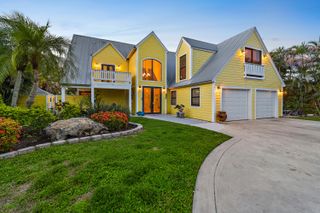
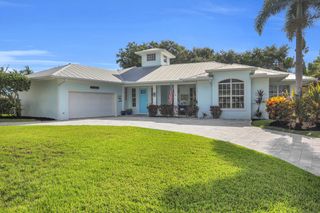
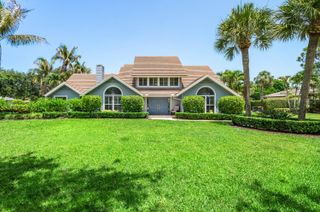
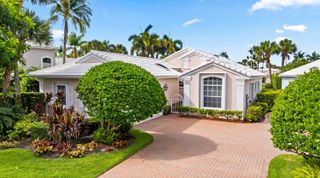
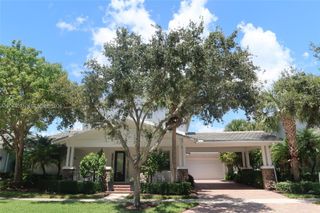
Welcome to this single-story tropical island paradise, offering 3,337 total sq. ft. of living space with 3 generous bedrooms and 4 full bathrooms. The thoughtful layout provides ample room for comfortable living, with detached garages for convenient vehicle storage. This totally renovated home delivers plenty of space for various living arrangements and entertainment, making efficient use of its well-designed floor plan. The large chef's kitchen with oversized island makes entertaining a breeze. The comfortable primary bedroom with large walk-in closet opens to the pool deck. Located in the amazing tree-lined streets of Heritage Oaks, this property presents an excellent opportunity for those seeking a solid single-family residence in Jupiter. The oversized lot is perfect for entertaining and outdoor living, the true Florida style. Privacy and premium location are the hallmarks of this property.
- Listing Status:
- Active
- Date Added:
- August 7, 2026
- Data Last Updated:
- August 17, 2026 at 6:20PM
- Listing Office:
- Lost Tree Realty : 561-626-2202
- Listing Agent:
- Denice M Sexton : 561-662-8344
- Contact:
- 561-662-8344
- MLS ID:
- B26060284

- General: Awning(s)Outdoor Living AreaShed(s)StorageHeatedIn Ground
- Style: RanchTraditional
- Other Structures: Shed(s)StoragePatio
- Pool: ConcreteFree FormHeatedIn GroundOtherPool Equipment
- Parking: ConcreteDetachedGaragePaver BlockParking spaces: 4
- Roofing: Metal
- Windows: SlidingStorm Window(s)Shutters
- General: BlockConcreteStucco1
- HOA Amenities: GatedPlaygroundSecurityTennis Court(s)Trail(s)Common AreasCable TVSecurityTrashInternet478.0Monthly
- Originating MLS: BEACH_BEACH
- County: Martin
- Zoning: R-1AHERITAGE OAKS BLK A LOT 27234042001001002700
- View: GardenPoolView
- Utilities: Cable ConnectedElectricity ConnectedSewer AvailableWater Connected
- Water: Public
- Sewer: Public Sewer
- Source: BEACH_BEACH
This listing courtesy of Denice M Sexton , Lost Tree Realty
Monthly Payment
- Principal & Interest $
- Property Taxes $
- Home Insurance $
- VA Funding Fee $