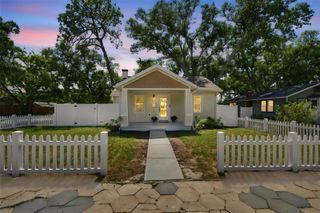
6232 43RD AVENUE N, Kenneth City, FL 33709
- 3 beds |
- 2 baths |
- 1,720 sqft
 Single-Family Home
  Built in 1976
  7,405sqft lot
 2 car garage
  $320/sqft
  Listed 9 days ago
Property Description
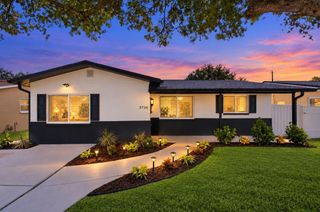
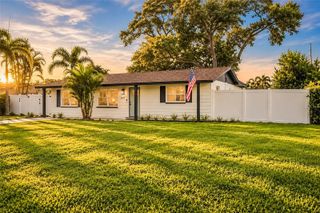
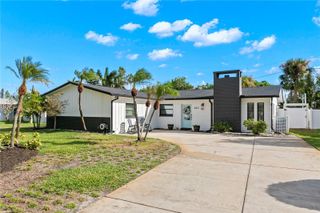
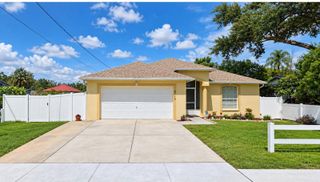
Welcome to this spacious 3-bedroom, 2-bath pool home offering an inviting blend of comfort, privacy, and Florida living. At the heart of the home is an expansive kitchen with generous workspace, abundant room for gathering, and a layout well suited for both everyday living and entertaining. The living areas flow naturally toward the outdoor space, creating an easy connection between indoors and out. Step outside to the private screened lanai, where the pool and spa provide a relaxing setting for morning coffee, weekend gatherings, or unwinding at the end of the day. Beyond the privacy fence is canal frontage, adding a unique waterside element while allowing the backyard to retain a more secluded feel. Highlighted features include a 2-car garage, screened pool and spa, expansive kitchen, canal frontage, and a desirable Flood Zone X location. The surrounding area also provides a wonderful setting for walks along nearby waterways and enjoying the laid-back Florida lifestyle. Conveniently located near St. Petersburg, Gulf beaches, shopping, dining, and major roadways, this home offers a compelling combination of generous interior space, private outdoor living, and easy access to everything the area has to offer.
- Listing Status:
- Active
- Date Added:
- September 18, 2026
- Data Last Updated:
- September 28, 2026 at 1:23AM
- Listing Office:
- KELLER WILLIAMS ST PETE REALTY : 727-894-1600
- Listing Agent:
- Nancy Baraky : 813-957-0380
- Contact:
- murraycoleman@kw.com
- MLS ID:
- TB8550033

- General: Private MailboxHeatedIn Ground
- Style: Ranch
- Other Structures: EnclosedFront PorchScreenedPatioCovered
- Pool: HeatedIn GroundScreen Enclosure
- Parking: Off StreetOn Street
- Roofing: ConcreteTile
- General: BlockStuccoOneBlockBrick/MortarSlab
- Road/Access: AsphaltPaved
- Originating MLS: Stellar MLS
- County: Pinellas
- Zoning: R-3TENAGLIA ESTATES BLK BLOT 1505-31-16-90135-002-0150
- View: PoolWater
- Fencing: Vinyl
- Utilities: Cable ConnectedElectricity ConnectedSewer ConnectedSprinkler WellWater Connected
- Water: Canal/Lake For IrrigationPublic
- Sewer: Public Sewer
- Source: Stellar MLS
- Ownership: Fee Simple
This listing courtesy of Nancy Baraky , KELLER WILLIAMS ST PETE REALTY
Monthly Payment
- Principal & Interest $
- Property Taxes $
- Home Insurance $
- VA Funding Fee $

 New - 2 days ago