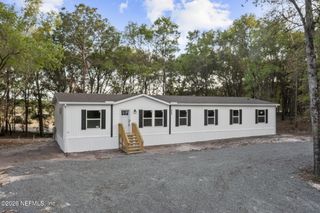
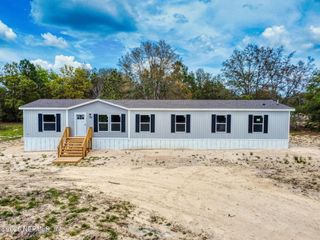
5641 SILVER SANDS, Keystone Heights, FL 32656
- 5 beds |
- 3 baths |
- 2,280 sqft
 Manufactured Home
  Built in 2026
  1.26acre lot
 —— car garage
  $129/sqft
  Listed 1 month ago
Property Description
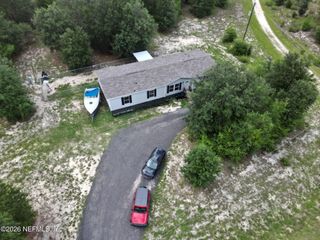
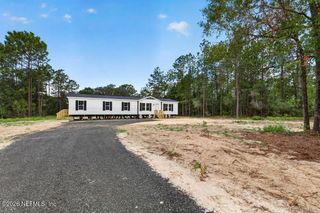
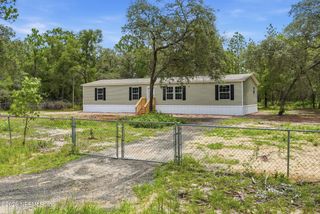
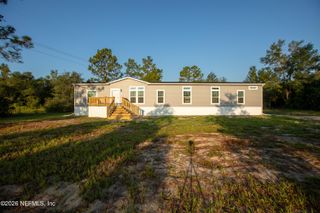
Welcome to 5641 Silver Sands Circle in beautiful Keystone Heights! Nestled on a spacious 1.27-acre corner lot, this brand-new 2026 home offers the perfect blend of modern comfort and peaceful country living. Located on a freshly paved road directly across from Silver Sands Lake, the property is surrounded by majestic oak trees and fully fenced for added privacy and charm. Boasting 2,280 square feet of living space, this home provides plenty of room for family, friends, and entertaining. A brand-new 30' x 36' pole barn offers endless possibilities--ideal for storing boats, RVs, trailers, vehicles, equipment, or creating the perfect space for gatherings and outdoor enjoyment. Step inside to discover a bright, open-concept floor plan featuring both a living room and a separate family room. The spacious kitchen serves as the heart of the home, complete with abundant cabinetry, generous counter space, and a dedicated coffee bar area that's perfect for morning routines and entertaining guests. The thoughtfully designed split-bedroom layout provides privacy for the entire family. The deluxe primary suite offers a relaxing retreat with a spacious ensuite bath, dual vanities, a soaking tub, and a separate walk-in shower. Every bedroom features its own walk-in closet, providing ample storage throughout. This first-time setup home is truly move-in ready and includes a brand-new well, septic system, and asphalt millings driveway. Expansive front, side, and backyard spaces provide
- Listing Status:
- Pending
- Date Added:
- June 25, 2026
- Data Last Updated:
- July 30, 2026 at 4:35AM
- Listing Office:
- UNITED REAL ESTATE GALLERY : 904-500-3948
- Listing Agent:
- BRITTNEY TESSARO : 904-422-4304
- MLS ID:
- 2152370
- General: Kitchen IslandOpen FloorplanPantryWalk-In Closet(s)Primary Bathroom -Tub with Separate Shower
- Appliances: DishwasherElectric RangeFreezerIce MakerMicrowaveRefrigerator
- Laundry: Electric Dryer HookupWasher Hookup
- Flooring: Laminate
- A/C: Central Air
- Heating:
- Eco/Green Feature: Windows
- General: Other
- Style: Contemporary
- Roofing: Shingle
- General: Vinyl Siding1
- Road/Access: Asphalt
- Originating MLS: realMLS (Northeast Florida Multiple Listing Service)
- County: Clay
- Zoning: 14082300143707500
- Current Use: Manufactured Home
- Utilities: Cable AvailableElectricity ConnectedSewer Available200+ Amp Service
- Water: Well
- Sewer: Septic Tank
- Source: realMLS (Northeast Florida Multiple Listing Service)
This listing courtesy of BRITTNEY TESSARO , UNITED REAL ESTATE GALLERY
Monthly Payment
- Principal & Interest $
- Property Taxes $
- Home Insurance $
- VA Funding Fee $

Location
Similar Listings Nearby