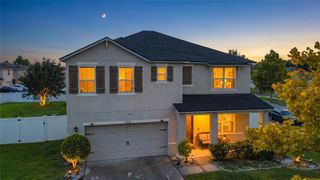
1017 BERKELEY DRIVE, Kissimmee, FL 34744
- 4 beds |
- 4 baths |
- 2,620 sqft
 Single-Family Home
  Built in 2005
  5,663sqft lot
 2 car garage
  $198/sqft
  Listed 28 days ago
Property Description
Fully renovated pool home in Remington. This 4-bedroom, 3.5-bath two-story delivers a designer kitchen, a private screened pool and spa, a NEW ROOF (2024), and no carpet anywhere. The showpiece is the chef's kitchen: high-gloss cabinetry to the ceiling with lighted glass display uppers, an oversized quartz waterfall island with bar seating and a built-in dual-zone beverage fridge, double wall ovens, a stainless chimney hood, farmhouse sink, and crystal pendant lighting. The open main level flows from the kitchen through the dining area into a 16x16 great room with sliders to the pool deck, plus a separate formal living room with a dramatic 3D accent wall. Tile runs throughout the first floor with wood-look flooring upstairs. All four bedrooms are up, including a 17x16 primary suite with an en-suite bath featuring a garden tub and separate shower, and an 11x9 custom walk-in closet with built-in drawers and shoe storage. Every bathroom has been updated, including a guest bath with floor-to-ceiling designer tile, a frameless-style glass shower, and a vessel sink. Out back, the covered and screened lanai wraps a sparkling pool with shade sails and string lighting, framed by a turf privacy wall and a paved deck made for entertaining, all backing to the community wall with no rear neighbors. Roof 2024, AC 2018, full interior laundry room, and a 2-car garage. Remington is a golf-cart-friendly community with a clubhouse, pool, tennis and pickleball courts, playgrounds, and a public golf course, with a low HOA. Minutes to Lake Toho, downtown Kissimmee, the Turnpike, and Lake Nona Medical City, about 25 minutes to Orlando International Airport and the parks. Schedule your private showing today.
- Listing Status:
- Active
- Date Added:
- August 31, 2026
- Data Last Updated:
- September 28, 2026 at 12:24PM
- Listing Office:
- EXP REALTY LLC : 888-883-8509
- Listing Agent:
- Alex Cheikh-Khalil : 407-849-8967
- Contact:
- 888-883-8509
- MLS ID:
- O6437815

- General: LightingPrivate MailboxSidewalkIn Ground
- Style: Patio Home
- Other Structures: ScreenedCovered
- Pool: DeckGuniteIn GroundScreen Enclosure
- Parking: DrivewayGarage Door Opener
- Roofing: Shingle
- General: BlockStuccoTwoSlab
- Road/Access: Asphalt
- HOA Amenities: 13.33Monthly
- Originating MLS: Stellar MLS
- County: Osceola
- Zoning: OPUDSOMERSET PB 16 PGS 178-179 LOT 729-25-30-5041-0001-0070
- View: Pool
- Utilities: BB/HS Internet AvailableCable ConnectedElectricity ConnectedPublicSewer ConnectedWater Connected
- Water: Public
- Sewer: Public Sewer
- Source: Stellar MLS
- Ownership: Fee Simple
This listing courtesy of Alex Cheikh-Khalil , EXP REALTY LLC
Monthly Payment
- Principal & Interest $
- Property Taxes $
- Home Insurance $
- VA Funding Fee $