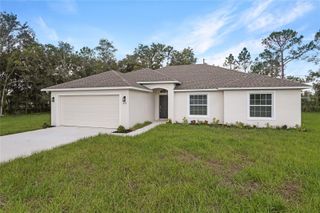
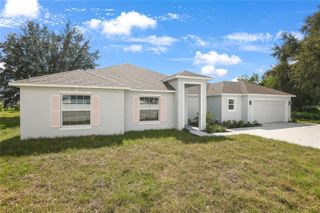
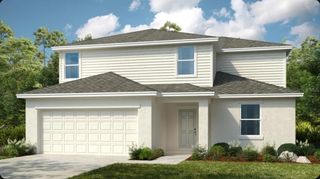
1101 SAINT TROPEZ COURT, Kissimmee, FL 34759
- 4 beds |
- 2 baths |
- 1,960 sqft
 Single-Family Home
  Built in 2023
  9,583sqft lot
 2 car garage
  $168/sqft
  Listed 3 days ago
Property Description
Beautifully maintained 2023 built home offering modern design, comfort, and exceptional value, all priced to sell! This move in ready 4 bedroom, 2 bathroom residence features over 1,960 square feet of thoughtfully designed living space with an open concept floor plan filled with natural light. The stunning kitchen showcases granite countertops, stainless steel appliances, a large center island with bar seating, and abundant cabinetry, making it the perfect gathering place for family and friends. The spacious primary suite offers a walk in closet and a private ensuite bath with dual vanities and a walk in shower, while three additional bedrooms provide flexibility for family, guests, or a home office. Step outside to a generously sized backyard ready for your personal touch, ideal for entertaining, relaxing, or creating your own outdoor oasis. Built in 2023, this home offers the peace of mind and energy efficiency today's buyers are looking for. The low HOA includes cable and internet, adding even more value. Conveniently located in one of Central Florida's fastest growing communities, you'll enjoy easy access to shopping, restaurants, schools, parks, golf courses, medical facilities, and everyday conveniences, with Orlando, Walt Disney World, Universal Orlando Resort, SeaWorld Orlando, Orlando International Airport, and Florida's beautiful beaches all within easy reach. Whether you're searching for your primary residence, vacation home, or investment property, this exceptional home offers the perfect combination of location, lifestyle, and value. Schedule your private showing today before this incredible opportunity is gone!
- Listing Status:
- Active
- Date Added:
- July 6, 2026
- Data Last Updated:
- July 7, 2026 at 1:21AM
- Listing Office:
- DIVINE ESTATES REALTY LLC : 813-401-1851
- Listing Agent:
- Nehad Darwish : 813-401-1851
- MLS ID:
- TB8525627

- General: Other
- Roofing: Shingle
- General: BlockConcreteStuccoOneSlab
- Road/Access: Asphalt
- HOA Amenities: 85.0Monthly
- Originating MLS: Stellar MLS
- County: Osceola
- Zoning: OPUDPOINCIANA V5 NBD 1 PB 3 PG 144 BLK 2213 LOT 1 30/27/2925-26-28-6138-2213-0010
- Utilities: BB/HS Internet AvailableCable AvailableCable ConnectedElectricity AvailableElectricity ConnectedFiber OpticsPublicSewer AvailableSewer ConnectedUnderground UtilitiesWater AvailableWater Connected
- Water: Public
- Sewer: Public Sewer
- Source: Stellar MLS
- Ownership: Fee Simple
This listing courtesy of Nehad Darwish , DIVINE ESTATES REALTY LLC
Monthly Payment
- Principal & Interest $
- Property Taxes $
- Home Insurance $
- VA Funding Fee $

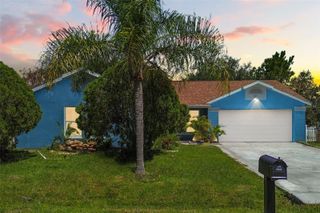
 New - 3 days ago