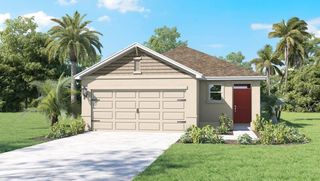
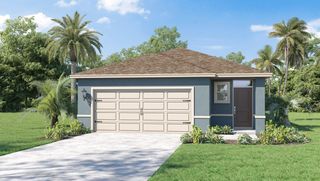
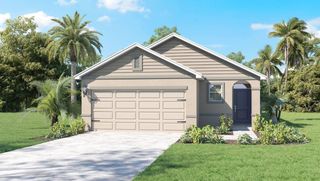
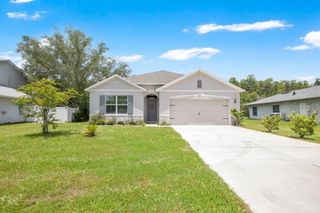
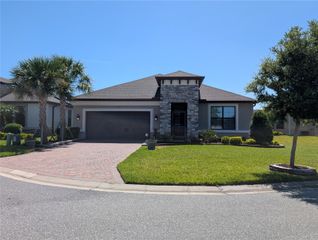
1144 VIA GALUPPI STREET, Kissimmee, FL 34759
- 3 beds |
- 2 baths |
- 1,723 sqft
 Single-Family Home
  Built in 2023
  4,792sqft lot
 2 car garage
  $212/sqft
  Listed 1 month ago
Property Description
Like-New Magari Model with Stunning Water Views & Exceptional Upgrades! Welcome to this beautifully upgraded Magari model, built in late 2023, offering 1,723 square feet of thoughtfully designed living space with 3 bedrooms, 2 bathrooms, tranquil water views, and professionally upgraded landscaping that creates outstanding curb appeal. Step inside the beautiful leaded glass door and be greeted by elegant porcelain tile flooring throughout, abundant natural light, and impressive tray ceilings in the Great Room, Primary Suite, and one additional bedroom. The open-concept floor plan is perfect for everyday living and effortless entertaining. The spacious kitchen is both stylish and functional, featuring 42-inch wood cabinetry, a ceramic tile backsplash, generous counter space, and ample storage. The laundry room continues the upscale finishes with matching 42-inch wood cabinets. Additional premium upgrades include: Plantation shutters on every window Ceiling fans in the Great Room, all three bedrooms, and the screened lanai Custom-designed pantry and both Primary Suite closets by Closets by Design Beautifully enhanced landscaping that adds curb appeal, privacy, and extra outdoor space for your furry friends Relax on the screened lanai while enjoying peaceful water views—the perfect place for morning coffee, afternoon reading, or spectacular evening sunsets. This move-in-ready home combines modern construction, designer upgrades, beautiful waterfront views, and meticulous attention to detail. Don't miss this opportunity to own one of the finest Magari models available. Schedule your private showing today! Solivita is a premier 55+ community, offering residents an exceptional lifestyle with state-of-the-art amenities. Enjoy a fully 2 equipped fitness centers, dance and aerobics studios, and an impressive array of recreational options including 14 heated swimming pools, two heated spas, tennis courts, pickleball courts, shuffleboard, bocce ball, billiards, and an art gallery. The community also features three on-site restaurants and two championship 18-hole golf courses. With a full calendar of activities and events, there’s always something new to explore and enjoy. This home is conveniently located near a hospital and medical office complex, and shopping center. ****Furniture is available separately outside of the contract, making your transition even easier. A 2-year-old Evolution golf cart with lithium batteries is also available for purchase outside of the contract, providing a convenient way to enjoy all of the community's outstanding resort-style amenities.
- Listing Status:
- Active
- Date Added:
- June 28, 2026
- Data Last Updated:
- July 26, 2026 at 8:22PM
- Listing Office:
- PELLEGO, LLC : 561-414-4614
- Listing Agent:
- Diane Cisek : 847-533-5232
- MLS ID:
- S5152472

- General: Sliding DoorsSprinkler Metered
- Style: Mediterranean
- Other Structures: Front PorchRear PorchScreened
- Parking: Covered
- Roofing: Shingle
- Windows: Double Pane WindowsShutters
- General: BlockStuccoOneSlab
- Road/Access: Asphalt
- HOA Amenities: Cable TVClubhouseElevatorsFitness CenterGatedGolf CourseLobby Key RequiredPickleball Court(s)PlaygroundPoolRecreation FacilitiesShuffleboard CourtSpa/Hot TubTennis Court(s)Trail(s)Wheelchair AccessGuard - 24 HourCable TVPoolElectricityEscrow Reserves FundInternetMaintenance GroundsPrivate RoadRecreational FacilitiesSecurity436.0Monthly
- Originating MLS: Stellar MLS
- County: Polk
- Zoning: SOLIVITA PHASE 5D PB 195 PGS31-33 LOT 19728 27 14 933557 001970
- View: Water
- Fencing: Fenced
- Utilities: Cable ConnectedElectricity ConnectedFiber OpticsFire HydrantSewer ConnectedSprinkler MeterSprinkler RecycledUnderground Utilities
- Water: Public
- Sewer: Public Sewer
- Source: Stellar MLS
- Ownership: Fee Simple
This listing courtesy of Diane Cisek , PELLEGO, LLC
Monthly Payment
- Principal & Interest $
- Property Taxes $
- Home Insurance $
- VA Funding Fee $

 New - 2 days ago