1148 MARY FRANCES DRIVE, Kissimmee, FL 34741
- 3 beds |
- 2 baths |
- 1,403 sqft
 Manufactured Home
  Built in 1987
  0.31acre lot
 —— car garage
  $142/sqft
  Listed 22 days ago
Property Description
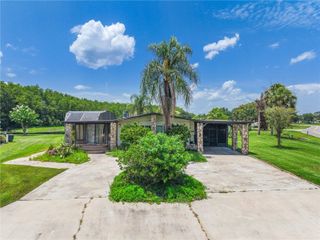
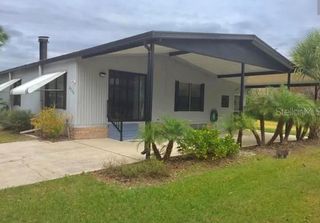
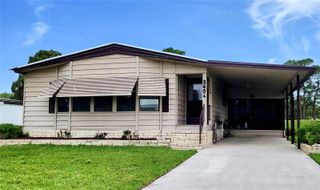
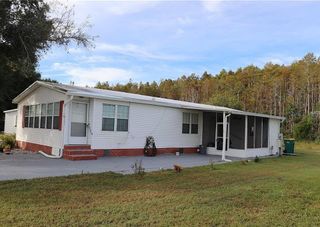
What if every day felt like a vacation? Tucked away at the end of a peaceful cul-de-sac, this hidden gem is more than a home—it's your own private tropical retreat. From the moment you arrive, you'll notice the wide, wheelchair-accessible walkway welcoming you inside. Step through the front door to an airy, open-concept living space that's perfect for entertaining or simply enjoying life's everyday moments. The beautifully updated kitchen features newer wood cabinetry, a brand-new dishwasher, and brand-new microwave, making it as functional as it is inviting. The thoughtfully designed split-bedroom floor plan gives the spacious primary suite the privacy it deserves, complete with a large walk-in closet. But the real magic happens outside...Open the double French doors and step into your own backyard paradise. Relax on the oversized screened lanai while overlooking the sparkling screened-in pool, surrounded by swaying palm trees and a lush backyard that feels like a Florida resort. Whether you're hosting family barbecues, enjoying a quiet morning coffee, or cooling off on a sunny afternoon, this backyard was made for making memories. Need extra space? The enclosed backyard shed is perfect for a workshop, hobby room, or additional storage. An extra-long driveway accommodates up to six vehicles, while the covered carport offers convenient side-entry access. And the location? Just minutes from Orlando's world-famous theme parks, Orlando International Airport, premier shopping, dining, and entertainment. This home is a perfect blend of privacy, space, convenience, and resort-style living
- Listing Status:
- Active
- Date Added:
- July 4, 2026
- Data Last Updated:
- July 26, 2026 at 9:21PM
- Listing Office:
- IAD REAL ESTATE : 407-720-0020
- Listing Agent:
- Andrea Dufrene : 407-717-7189
- MLS ID:
- O6422255

- General: French DoorsOutdoor GrillHeated
- Other Structures: WorkshopEnclosedFront PorchRear PorchScreenedCovered
- Pool: In GroundPool SweepScreen EnclosureVinyl
- Parking: DrivewayOversized
- Roofing: Shingle
- Windows: Blinds
- General: FrameOnePillar/Post/Pier
- Road/Access: Concrete
- Originating MLS: Stellar MLS
- County: Osceola
- Zoning: ORMHSUHLS SUBDIVISION UNIT 2 PB 5 PG 68 LOT 2330-25-29-5153-0001-0230
- Fencing: Chain LinkFenced
- Utilities: Cable AvailableElectricity AvailableElectricity ConnectedWater AvailableWater Connected
- Water: Public
- Sewer: Septic Tank
- Source: Stellar MLS
- Ownership: Fee Simple
This listing courtesy of Andrea Dufrene , IAD REAL ESTATE
Monthly Payment
- Principal & Interest $
- Property Taxes $
- Home Insurance $
- VA Funding Fee $