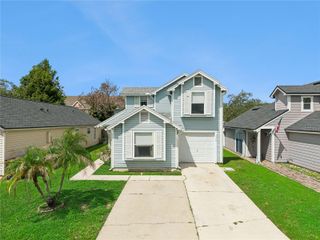
118 COURT STREET, Kissimmee, FL 34741
- 3 beds |
- 2 baths |
- 1,607 sqft
 Single-Family Home
  Built in 1962
  6,098sqft lot
 —— car garage
  $187/sqft
  Listed 1 month ago
Property Description
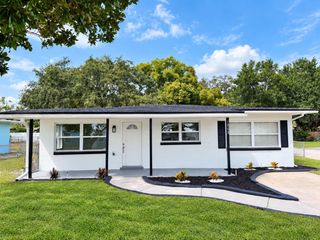
This is the one! Beautifully redesigned and ready for its new owner, this spacious single-family home offers over 1,600 square feet with 3 bedrooms, 2 bathrooms, and two separate living spaces, providing plenty of room to spread out & entertain. At the heart of the home is a beautifully updated kitchen featuring 36” white shaker cabinetry, a large contrasting wood island, quartz countertops, floating wood shelving, and brand-new LG stainless steel appliances. Light oak luxury vinyl plank flooring flows throughout the home, complemented by updated doors, fixtures, lighting, and finishes that create a bright and aesthetically pleasing feel. The oversized primary suite is a standout, offering an impressive amount of space, two closets, a private en-suite bathroom with a double-sink vanity, and direct access to the backyard through sliding glass doors. Both bathrooms feature double-sink vanities, offering added functionality and storage. Major improvements include a brand-new 2026 roof, 2026 A/C and indoor laundry providing added peace of mind for years to come. Outside, enjoy a large backyard shaded by mature trees with plenty of room to create your own outdoor retreat. This location is hard to beat! Minutes (yes, actually minutes) from The Loop, Hunters Creek, The Turnpike & The 417. This one you have to come see it for yourself!
- Listing Status:
- Active
- Date Added:
- August 27, 2026
- Data Last Updated:
- September 28, 2026 at 7:21AM
- Listing Office:
- CHARLES RUTENBERG REALTY ORLANDO : 407-622-2122
- Listing Agent:
- Rene Droz, III : 407-484-8786
- Contact:
- 407-622-2122
- MLS ID:
- O6436665

- General: Private Mailbox
- Roofing: Shingle
- Windows: Skylight(s)Blinds
- General: HardiPlank TypeVinyl SidingFrameOneCrawlspaceSlab
- Road/Access: Asphalt
- Originating MLS: Stellar MLS
- County: Osceola
- Zoning: RMHCOTTONS VILLAGE PB 1 PG 300 LOT 1210-25-29-2860-0001-0120
- Utilities: Water Connected
- Water: Public
- Sewer: Septic Tank
- Source: Stellar MLS
- Ownership: Fee Simple
This listing courtesy of Rene Droz, III , CHARLES RUTENBERG REALTY ORLANDO
Monthly Payment
- Principal & Interest $
- Property Taxes $
- Home Insurance $
- VA Funding Fee $

 New - 1 day ago