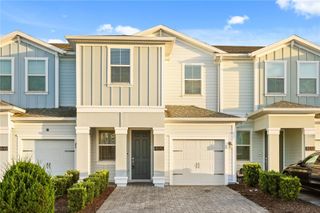
1255 WISPY CYPRESS DRIVE, Kissimmee, FL 34746
- 4 beds |
- 3 baths |
- 1,918 sqft
 Town Home
  Built in 2022
  3,485sqft lot
 2 car garage
  $196/sqft
  Listed 2 months ago
Property Description
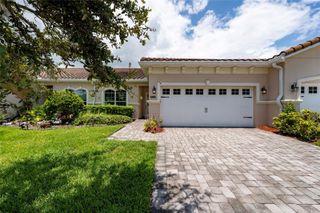
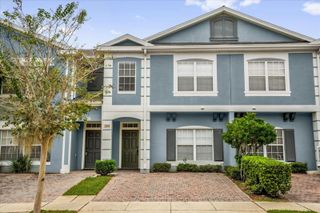
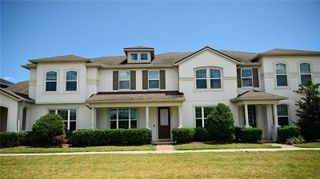
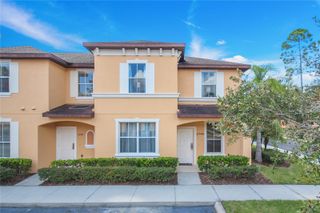
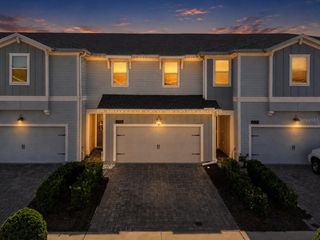
Welcome to 1255 Wispy Cypress Drive, a beautifully maintained 4 bedroom, 2.5 bathroom townhome with a 2-car garage located in the desirable Cypress Hammock community of Kissimmee. Built by Hanover Family Builders, this Allendale floor plan offers 1,918 square feet of living space with an open first-floor layout, spacious great room, dining area, covered rear lanai, and all bedrooms conveniently located upstairs. The kitchen features warm-tone finishes, quartz countertops, stainless steel appliances, a large island, and additional floor-to-ceiling cabinetry added in 2025 for extra storage and functionality. The home also includes thoughtful upgrades such as Hunter ceiling fans with LED lighting and remote controls in each bedroom and the living area, Ring security cameras at the entrance and patio, a remote-controlled garage door opener with digital keypad, Samsung refrigerator, Samsung washer and dryer, and blinds throughout the home. Cypress Hammock offers resort-style amenities including a community pool, playground, recreation areas, and wetland preserve views, while the location provides easy access to shopping, dining, major commuter routes, and Central Florida attractions including Disney Springs, Animal Kingdom, Hollywood Studios, EPCOT, and Magic Kingdom. With a spacious layout, modern finishes, added storage, community amenities, and a prime Kissimmee location, this townhome is move-in ready and offers the convenience of low-maintenance Florida living.
- Listing Status:
- Active
- Date Added:
- June 3, 2026
- Data Last Updated:
- July 27, 2026 at 3:22AM
- Listing Office:
- KELLER WILLIAMS HERITAGE REALTY : 407-862-9700
- Listing Agent:
- Charlie Peterson : 386-259-0744
- MLS ID:
- V4948931

- General: SidewalkSliding Doors
- Other Structures: Rear Porch
- Roofing: Shingle
- Windows: Double Pane WindowsShades
- General: BlockStuccoFrameTwoSlab
- Road/Access: Paved
- HOA Amenities: PlaygroundRecreation FacilitiesPoolMaintenance StructureMaintenance GroundsRecreational Facilities355.14Monthly
- Originating MLS: Stellar MLS
- County: Osceola
- Zoning: PUDCYPRESS HAMMOCK PH 1 PB 30 PGS 67-73 LOT 39935-25-28-3503-0001-3990
- Utilities: Electricity ConnectedSewer ConnectedWater Connected
- Water: Public
- Sewer: Public Sewer
- Source: Stellar MLS
- Ownership: Fee Simple
This listing courtesy of Charlie Peterson , KELLER WILLIAMS HERITAGE REALTY
Monthly Payment
- Principal & Interest $
- Property Taxes $
- Home Insurance $
- VA Funding Fee $

 New - 3 days ago