1297 REGAL KING DRIVE, Kissimmee, FL 34746
- 4 beds |
- 3 baths |
- 2,207 sqft
 Rental
  Built in 2024
  4,792sqft lot
 2 car garage
  $1/sqft
  Listed 19 days ago
Property Description
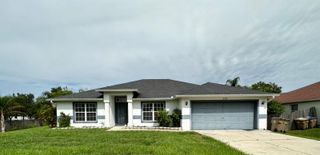
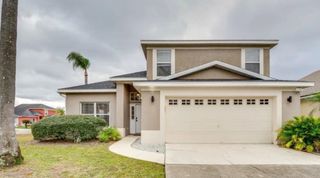
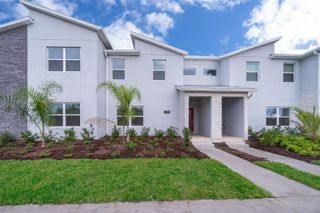
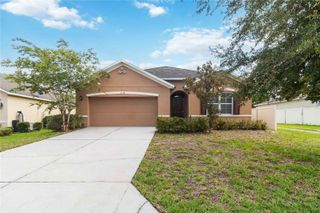
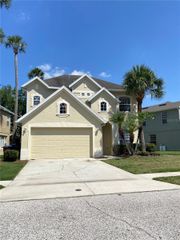
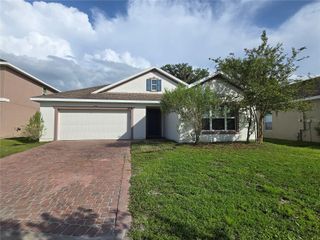
Welcome to this beautiful corner unit close to the clubhouse and playground. A walk distance from the new K-8 school just across the street in from of the community. Boasting 4 bedrooms, 3 FULL bathrooms, plus an upstairs loft, a covered lanai, and a 2-car garage, this home provides ample space and storage throughout. First floor with open-concept kitchen has a functional island with light color cabinetry and stunning quartz countertops. This floorplan features a guest suite on the main level with full bathroom for additional privacy. The 2nd floor features the master bedroom with a spacious walk-in closet, 2 more bedrooms, and a 3rd bathroom. On the 2nd floor, you'll also find a loft and a laundry room. Cypress Hammock offers upscale amenities for your enjoyment, such as a clubhouse, a resort-style pool, a playground, an open playfield, serene and beautiful lake views, a community deck, sidewalks, walking trails, and more. The convenient location of this community offers such as near the Poinciana SunRail station. Great shopping, dining, and entertainment. Short drive to amusement parks, Orlando Airport, soon-to-be Brightline Station, and easy access to US Hwy 17-92, US 192, and Interstate 4.
- Listing Status:
- Active
- Date Added:
- July 8, 2026
- Data Last Updated:
- July 27, 2026 at 12:22AM
- Listing Office:
- AUTHENTIC REAL ESTATE TEAM : 407-440-1010
- Listing Agent:
- Tiago Ferreira : 407-440-1010
- MLS ID:
- O6423114

- General: SidewalkSliding Doors
- Other Structures: Rear PorchCovered
- Parking: DrivewayGarage Door Opener
- Windows: BlindsDouble Pane WindowsInsulated WindowsLow-Emissivity Windows
- General: Two
- Road/Access: Paved
- HOA Amenities: ClubhouseOtherPlaygroundPoolTrail(s)
- Originating MLS: Stellar MLS
- County: Osceola
- Zoning: 35-25-28-3503-0001-3650
- Utilities: Cable AvailableElectricity AvailablePublicSewer ConnectedUnderground UtilitiesWater Available
- Water: Public
- Sewer: Public Sewer
- Source: Stellar MLS
This listing courtesy of Tiago Ferreira , AUTHENTIC REAL ESTATE TEAM