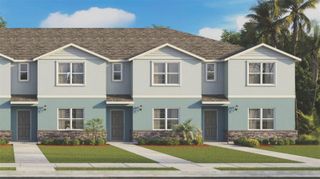
1312 MAKO WAY, Kissimmee, FL 34741
- 3 beds |
- 3 baths |
- 1,676 sqft
 Town Home
 Built in 2023
 2,178sqft lot
 1 car garage
 $209/sqft
 Listed 5 days ago
Property Description
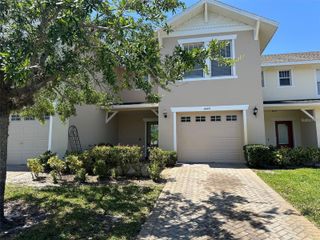
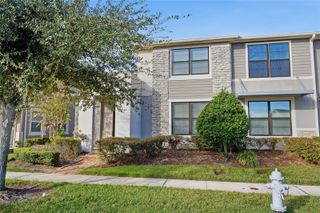
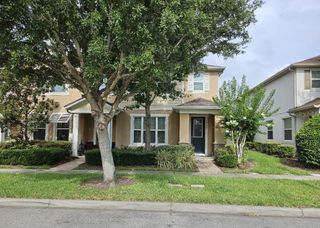
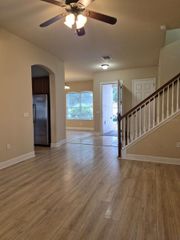
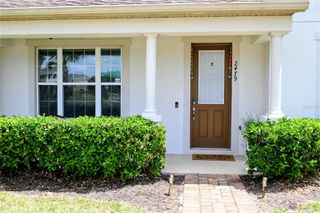
Welcome to this beautiful, recently built and well-maintained townhome, offering 1,673 square feet of thoughtfully designed living space, three bedrooms, and two and a half bathrooms. One of its standout features is its solid block construction on both the first and second floors, providing added durability and peace of mind. From the moment you step inside, a welcoming entryway leads you into a bright, open-concept living area designed for both everyday comfort and entertaining. The spacious kitchen is truly the heart of the home, featuring modern gray extended cabinetry, elegant granite countertops, stainless steel appliances, and a generous breakfast bar perfect for casual meals or gathering with family and friends. Ceramic tile flooring throughout the main level adds both style and easy maintenance. Just beyond the kitchen, a cozy dining nook provides the perfect setting for shared meals, while the inviting living room offers plenty of space to relax and unwind. Sliding glass doors open to a rear porch, creating a wonderful extension of your living space, ideal for weekend barbecues, outdoor dining, or simply enjoying a peaceful afternoon. Upstairs, you'll find all three bedrooms, offering a comfortable separation between your living and sleeping areas. The spacious primary suite features two walk-in closets and a private bathroom with dual sinks and granite countertops. Two additional generously sized bedrooms share a full bathroom, while a conveniently located upstairs laundry closet makes everyday routines easier. Soft carpeting throughout the upper level adds warmth and comfort. Located in an established residential setting, this home offers convenient access to shopping, dining, everyday essentials, and Central Florida's world-famous theme parks. With its modern finishes, functional layout, and inviting indoor and outdoor spaces, this townhome offers a wonderful opportunity to enjoy the Central Florida lifestyle. Schedule your private showing !
- Listing Status:
- Active
- Date Added:
- November 20, 2026
- Data Last Updated:
- November 22, 2026 at 9:20PM
- Listing Office:
- OLYMPUS EXECUTIVE REALTY INC : 407-469-0090
- Listing Agent:
- Maried Jimenez : 786-970-3963
- Contact:
- mls@oerfl.com
- MLS ID:
- S5161708

- General: BalconyLightingSidewalk
- Other Structures: Rear Porch
- Parking: DrivewayGarage Door Opener
- Roofing: Shingle
- General: BlockConcreteTwoSlab
- Road/Access: AsphaltPaved
- HOA Amenities: ClubhousePlaygroundPoolMaintenance GroundsPool129.54Monthly
- Originating MLS: Stellar MLS
- County: Osceola
- Zoning: RESOSCEOLA VILLAGE CENTER PB 32 PGS 60-64 LOT 29433-25-29-1866-0001-2940
- Utilities: Electricity ConnectedPublic
- Water: Public
- Sewer: Public Sewer
- Source: Stellar MLS
- Ownership: Fee Simple
This listing courtesy of Maried Jimenez , OLYMPUS EXECUTIVE REALTY INC
Monthly Payment
- Principal & Interest $
- Property Taxes $
- Home Insurance $
- VA Funding Fee $

 New - 1 day ago