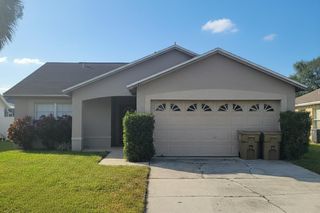
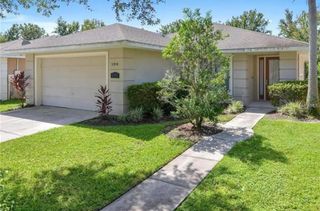
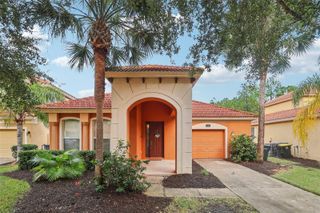
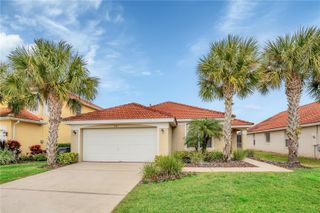
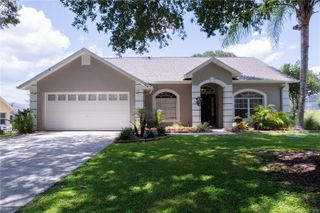
1350 GREENFIELD LOOP, Kissimmee, FL 34747
- 3 beds |
- 2 baths |
- 1,497 sqft
 Single-Family Home
  Built in 2023
  4,356sqft lot
 2 car garage
  $291/sqft
  Listed 5 months ago
Property Description
Like-New Waterfront Retreat in Guard-Gated Reunion Village Welcome to 1350 Greenfield Loop, an exceptional waterfront residence nestled in one of the quieter, tucked-away sections of highly sought-after Reunion Village. Virtually untouched and never occupied as a primary residence or rental property, this waterfront retreat has been carefully maintained as a private vacation home and presents with the feel and condition of a professionally staged model. From the pristine interiors to the never-used cooktop and oven, every detail reflects exceptional care and minimal use. Positioned on a premium waterfront homesite, the property enjoys tranquil water views, no immediate rear neighbors, and enhanced privacy rarely found in resort communities. Freshly updated with a soft, airy color palette, the home offers a bright, welcoming atmosphere that feels like a permanent vacation. The open-concept design seamlessly connects the living, dining, and kitchen spaces, creating an ideal setting for entertaining and everyday living. Designer touches throughout include crown molding, coffered and tray ceilings, all carpet was removed and replaced with new luxury vinyl flooring, solid wood cabinetry, ceiling fans, window treatments, and a spacious primary suite with a walk-in closet. The contemporary kitchen features modern finishes, abundant storage, and like-new appliances, including a refrigerator, dishwasher, microwave, disposal, exhaust fan, range, oven, and tankless water heater. A commercial-grade washer and dryer are also included. Step outside to the covered lanai and enjoy peaceful waterfront views, morning coffee, evening sunsets, and the serenity of having open water and no immediate backyard neighbors. Residents enjoy access to outstanding resort-style amenities including a clubhouse, fitness center, resort-style pools, private water park, restaurants, parks, playgrounds, sidewalks, golf-cart-friendly streets, and 24-hour guard-gated security. HOA services include cable TV, internet, pest control, grounds maintenance, recreational facilities, trash service, and community security. Designer furnishings, décor, artwork, and household accessories are available separately, offering a potential turnkey opportunity for buyers seeking an effortless move-in or vacation-home experience.
- Listing Status:
- Active
- Date Added:
- February 23, 2026
- Data Last Updated:
- July 28, 2026 at 10:21PM
- Listing Office:
- SAVVY AVENUE, LLC : 888-490-1268
- Listing Agent:
- Moe Mossa : 888-490-1268
- MLS ID:
- A4683415

- Roofing: Shingle
- General: BlockConcreteStuccoOneSlab
- Road/Access: Asphalt
- HOA Amenities: Guard - 24 HourCable TVPoolInternetMaintenance StructureMaintenance GroundsPest ControlRecreational FacilitiesSecurityTrash137.0Monthly
- Originating MLS: Stellar MLS
- County: Osceola
- Zoning: N/AREUNION VILLAGE PH 4 & 5 PB 31 PGS 75-83 LOT 8234-25-27-5019-0001-0820
- Utilities: BB/HS Internet AvailableCable AvailableCable ConnectedElectricity ConnectedNatural Gas ConnectedPublicSewer ConnectedSprinkler MeterUnderground UtilitiesWater Connected
- Water: Public
- Sewer: Public Sewer
- Source: Stellar MLS
- Ownership: Fee Simple
This listing courtesy of Moe Mossa , SAVVY AVENUE, LLC
Monthly Payment
- Principal & Interest $
- Property Taxes $
- Home Insurance $
- VA Funding Fee $

 New - 1 day ago