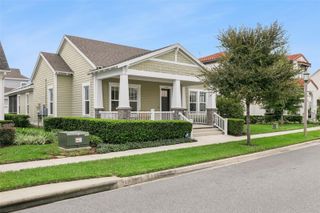
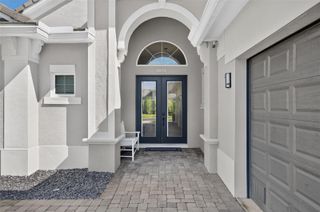
1407 TITIAN COURT, Kissimmee, FL 34747
- 4 beds |
- 3 baths |
- 2,295 sqft
 Single-Family Home
  Built in 2022
  5,227sqft lot
 2 car garage
  $370/sqft
  Listed 3 days ago
Property Description
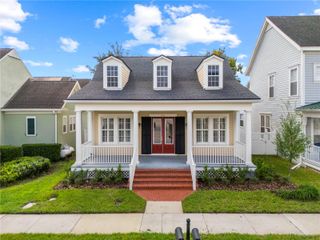
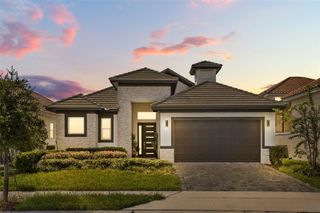
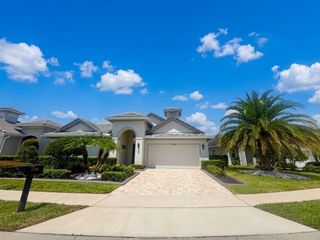
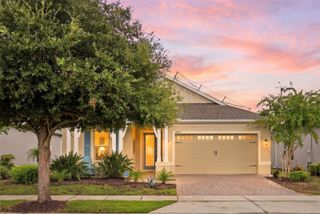
Welcome to this beautifully presented 4-bedroom, 3-bath pool home located in the highly sought-after Reunion Resort! With approximately 2,295 square feet of living space, this home offers a bright, open floor plan with plenty of room to gather and entertain. The spacious living area flows seamlessly into the kitchen and dining spaces, creating an easy layout for both everyday living and vacation stays. Step outside to your own private pool and patio, the perfect place to enjoy the Florida sunshine, relax after a day at the parks, or spend an evening with family and friends. Inside, four generously sized bedrooms provide plenty of space for guests, including a fun bunk room, while the additional entertainment spaces make this home especially well suited for the vacation-home lifestyle. Located within Reunion Resort, you're surrounded by beautiful resort scenery and world-class golf while remaining just a short drive from Walt Disney World, Disney Springs, dining, shopping and everything Central Florida has to offer. Whether you're looking for a primary residence, second home, or vacation rental opportunity, this property offers a fantastic combination of space, location and resort living.
- Listing Status:
- Active
- Date Added:
- September 25, 2026
- Data Last Updated:
- September 28, 2026 at 7:21AM
- Listing Office:
- TOP TIER RESORT REALTY : 407-375-4566
- Listing Agent:
- Janie Scofield : 503-991-4813
- Contact:
- 407-375-4566
- MLS ID:
- O6444832

- General: LightingOutdoor GrillSidewalkHeatedIn Ground
- Pool: HeatedIn GroundLighting
- Parking: Converted Garage
- Roofing: Shingle
- General: StuccoTwoBlock
- Road/Access: Asphalt
- HOA Amenities: Cable TVElevatorsParkPlaygroundPoolSecuritySpa/Hot TubGuard - 24 HourCable TVPoolInternetMaintenance GroundsPest ControlSecurityTrash622.0Monthly
- Originating MLS: Stellar MLS
- County: Osceola
- Zoning: OPUDREUNION PHASE 2 PARCEL 1 AND 1A PB 13 PGS 115-123 LOT 14435-25-27-4838-0001-1440
- Fencing: Fenced
- Utilities: Cable AvailableCable ConnectedElectricity AvailableElectricity ConnectedNatural Gas AvailableNatural Gas ConnectedPhone AvailablePublicSewer AvailableSewer ConnectedSprinkler RecycledWater AvailableWater Connected
- Water: Public
- Sewer: Public Sewer
- Source: Stellar MLS
- Ownership: Fee Simple
This listing courtesy of Janie Scofield , TOP TIER RESORT REALTY
Monthly Payment
- Principal & Interest $
- Property Taxes $
- Home Insurance $
- VA Funding Fee $