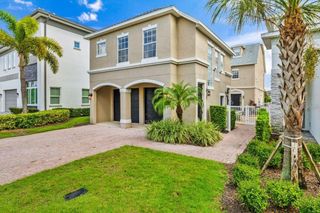
1531 FAIRVIEW CIRCLE, Kissimmee, FL 34747
- 5 beds |
- 6 baths |
- 3,076 sqft
 Single-Family Home
 Built in 2023
 5,227sqft lot
 —— car garage
 $231/sqft
 Listed 7 days ago
Property Description
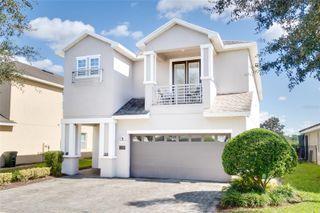
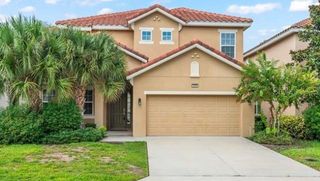
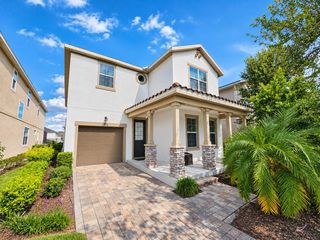
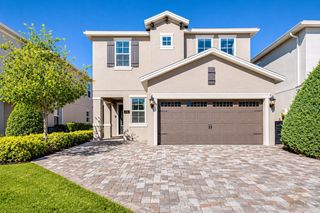
Turnkey income opportunity in Patriots Landing at Reunion Resort! Built in 2023 and offered fully furnished, this 5-bedroom, 5.5-bath home with its own private pool delivers the space, layout and resort setting today's vacation-rental guests are looking for. At only three years old, it offers a relatively new roof, new kitchen appliances and a new air conditioning system - the big-ticket items are all recent — while giving investors and second-home buyers the advantage of newer construction and reduced near-term maintenance and repair concerns compared with older properties. With approximately 3,076 square feet of living space and all bedrooms featuring en-suite baths, the home is designed for groups who want comfort, privacy and room to gather. The open living areas flow to a private pool and outdoor entertaining space, creating the Florida vacation experience guests book again and again. A dedicated game room adds another guest-friendly amenity, while the fully furnished, lightly used interiors make this a true move-in / rent-ready offering with minimal upfront setup. Location is the revenue driver: Reunion places guests close to Walt Disney World and Orlando's world-famous theme parks, while also appealing to winter visitors seeking warm Florida sunshine and golf lovers drawn to the resort lifestyle. Whether used as a short-term rental investment, a second home with income potential when not in use, or a personal vacation retreat, 1531 Fairview Circle offers a rare combination of new-build efficiency, turnkey furnishings and strong vacation-home appeal.
- Listing Status:
- Active
- Date Added:
- November 5, 2026
- Data Last Updated:
- November 12, 2026 at 3:21PM
- Listing Office:
- DALTON WADE INC : 888-668-8283
- Listing Agent:
- Maria Navarro Echenagucia : 407-761-3114
- Contact:
- 888-668-8283
- MLS ID:
- S5160774

- General: BalconyOutdoor GrillPrivate EntranceSidewalkSprinkler MeteredStorage
- Style: FloridaKey West
- Other Structures: PorchPatio
- Pool: In GroundChild Safety FenceDeck
- Roofing: Shingle
- General: BlockConcreteStuccoOneSlab
- Road/Access: AsphaltPaved
- HOA Amenities: Basketball CourtCable TVClubhouseFitness CenterGatedGolf CourseMaintenanceParkPickleball Court(s)PlaygroundPoolRecreation FacilitiesTennis Court(s)Guard - 24 HourPoolMaintenance StructureMaintenance GroundsPest ControlRecreational FacilitiesSecurity600.0Monthly
- Originating MLS: Stellar MLS
- County: Osceola
- Zoning: OPUDREUNION PHASE 2 PARCEL 3 PB 14 PGS 136-140 34-25-27 LOT 3735-25-27-4855-0001-0370
- View: Trees/WoodsWater
- Utilities: Electricity ConnectedSewer ConnectedUnderground UtilitiesWater Connected
- Water: Public
- Sewer: Public Sewer
- Source: Stellar MLS
- Ownership: Fee Simple
This listing courtesy of Maria Navarro Echenagucia , DALTON WADE INC
Monthly Payment
- Principal & Interest $
- Property Taxes $
- Home Insurance $
- VA Funding Fee $

 New - 2 days ago