1648 MARINA LAKE DRIVE, Kissimmee, FL 34744
- 4 beds |
- 3 baths |
- 3,015 sqft
 Single-Family Home
  Built in 2001
  0.35acre lot
 3 car garage
  $232/sqft
  Listed 2 months ago
Property Description
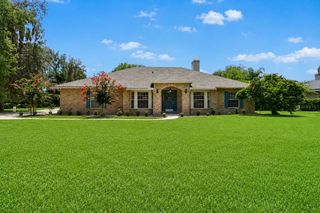
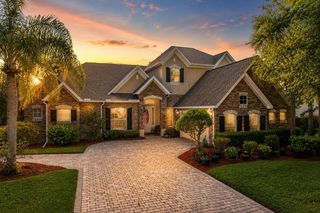
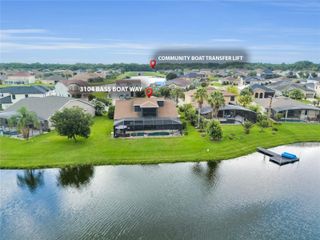
Tucked Away Gated Estate Near Lake Toho & NeoCity – Luxury, Privacy & Strategic Location!Welcome to your private oasis outside the city limits! Nestled in a quiet, low-traffic enclave in the back of a highly desirable gated community, this stunning 4-bedroom, 3-full-bath estate spans 3,015 sq. ft. of pure luxury. Situated on a rare, oversized lot (approx. 1/3 to 1/2 acre) framed by a majestic canopy of mature oaks, this home offers unparalleled peace and privacy. While you are tucked away adjacent to the pastures and world-class bass fishing of Lake Tohopekaliga, you are strategically located just minutes from the Florida Turnpike entrance for an effortless commute to Orlando, and a short drive to NeoCity, Central Florida’s premier technology and innovation hub.The Interior:Pass through the grand entryway to discover soaring, very high ceilings and an abundance of natural light framed by elegant plantation shutters. The floor plan completely eliminates carpet, showcasing premium ceramic tile and luxury vinyl laminate flooring throughout. The gourmet kitchen and all three full baths feature gorgeous granite countertops. Retreat to the massive master suite, complete with a spa-like bath featuring a deep Jacuzzi soaking tub. Above the 3-car garage (which boasts a professionally finished floor), a versatile bonus room awaits—perfect for a private home office, media room, or guest suite.The Outdoor Oasis:Step through the sliders into your massive, fully screened pool lanai. The custom pool is a true tropical retreat, featuring an integrated spa with dual heating systems: gas heat for rapid spa warming and solar heat for eco-friendly, year-round pool enjoyment. The sprawling backyard offers total seclusion, bordered by a peaceful landscape that feels worlds away from the hustle and bustle.Mechanical Peace of Mind:Forget about hidden costs—this home is fully updated and built for efficiency:Newer RoofNewer HVAC (Still under warranty!)Newer Hot Water HeaterEnjoy the ultimate Central Florida lifestyle in a peaceful, low-traffic neighborhood, combining pastoral tranquility with immediate access to major highways and booming tech hubs. Schedule your private tour today!
- Listing Status:
- Active
- Date Added:
- May 18, 2026
- Data Last Updated:
- July 27, 2026 at 1:24AM
- Listing Office:
- ROYAL REALTY REAL ESTATE, LLC : 407-892-0123
- Listing Agent:
- David Good II, X : 407-791-0120
- MLS ID:
- S5150174

- General: French DoorsGardenLightingPrivate MailboxRain GuttersSidewalkSliding DoorsSprinkler MeteredIn Ground
- Pool: Auto CleanerGuniteHeatedIn GroundLightingOutside Bath AccessScreen EnclosureTile
- Roofing: Shingle
- General: BlockStuccoFrameWood SidingTwoSlab
- Road/Access: Asphalt
- HOA Amenities: 900.0Annually
- Originating MLS: Stellar MLS
- County: Osceola
- Zoning: OPUDASHLEY COVE UNIT TWO PB 11 PG 55-57 LOT 3835-25-29-2575-0001-0380
- View: GardenPoolTrees/Woods
- Utilities: BB/HS Internet AvailableCable ConnectedElectricity ConnectedFiber OpticsFire HydrantPhone AvailablePublicSewer ConnectedSprinkler MeterUnderground UtilitiesWater Connected
- Water: Public
- Sewer: Public Sewer
- Source: Stellar MLS
- Ownership: Fee Simple
This listing courtesy of David Good II, X , ROYAL REALTY REAL ESTATE, LLC
Monthly Payment
- Principal & Interest $
- Property Taxes $
- Home Insurance $
- VA Funding Fee $