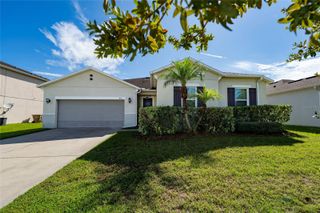
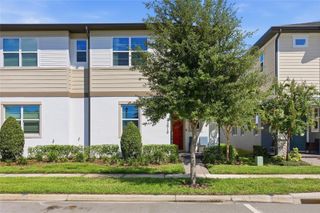
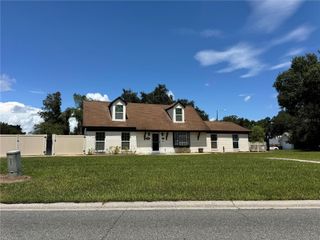
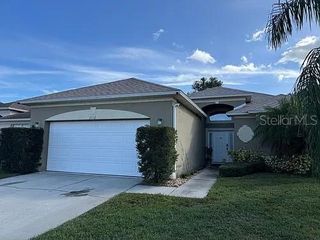
1777 WALNUT CREEK DRIVE, Kissimmee, FL 34744
- 4 beds |
- 3 baths |
- 2,339 sqft
 Rental
  Built in 2023
  4,792sqft lot
 2 car garage
  $1/sqft
  Listed 10 days ago
Property Description
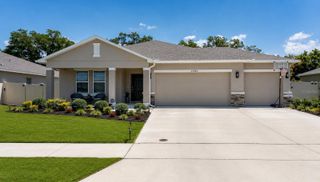
Imagine starting your day with coffee in hand while enjoying peaceful pond and conservation views from your own backyard. With no rear neighbors and a fully fenced yard, this home offers a wonderful combination of privacy, outdoor space, and natural surroundings. Located in the highly sought-after Kindred community, this 4-bedroom, 2.5-bath home offers nearly 2,300 square feet of modern, comfortable living space. Built in 2023, the home combines the benefits of newer construction with thoughtful upgrades already in place, including newly installed luxury vinyl plank flooring throughout the main living areas. The bright, open-concept floor plan provides plenty of room for everyday living, entertaining, and relaxing. A solar system adds energy efficiency and the potential for lower monthly energy costs. The home is also conveniently located approximately half a mile from the community's new K-8 school and centrally positioned between two amenity centers, providing easy access to neighborhood recreation and gathering spaces. Kindred residents enjoy an impressive collection of amenities, including multiple resort-style pools, fitness center, clubhouses, playgrounds, tennis and volleyball courts, soccer fields, and scenic walking trails. Conveniently located near the Florida Turnpike and Highway 192, the community provides easy access to Lake Nona, Orlando International Airport, shopping, dining, and surrounding Central Florida destinations. With newer construction, upgraded flooring, a fenced backyard, beautiful water and conservation views, and an amenity-rich community, this home offers an exceptional opportunity to enjoy the Kindred lifestyle.
- Listing Status:
- Active
- Date Added:
- September 18, 2026
- Data Last Updated:
- September 28, 2026 at 7:21AM
- Listing Office:
- RE/MAX TITANIUM GROUP : 352-241-6363
- Listing Agent:
- Lauren Deem : 352-275-7155
- Contact:
- 352-241-6363
- MLS ID:
- O6443036

- General: LightingSidewalk
- Other Structures: PorchFront PorchRear PorchPatio
- Parking: Driveway
- General: Two
- Road/Access: Asphalt
- HOA Amenities: ClubhouseFitness CenterParkPlaygroundPoolTrail(s)
- Originating MLS: Stellar MLS
- County: Osceola
- Zoning: 01-26-29-3641-0001-6660
- View: Trees/WoodsWater
- Utilities: BB/HS Internet AvailableElectricity ConnectedPublic
- Water: Public
- Sewer: Public Sewer
- Source: Stellar MLS
This listing courtesy of Lauren Deem , RE/MAX TITANIUM GROUP