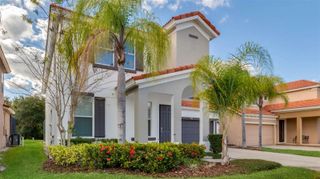
180 HIDEAWAY BEACH LANE, Kissimmee, FL 34746
- 7 beds |
- 5 baths |
- 3,020 sqft
 Single-Family Home
  Built in 2004
  5,663sqft lot
 2 car garage
  $182/sqft
  Listed 18 days ago
Property Description
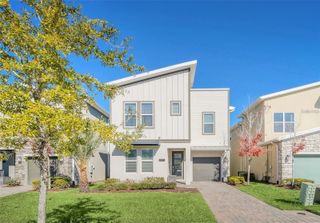
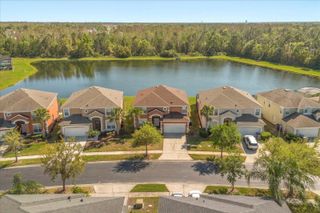
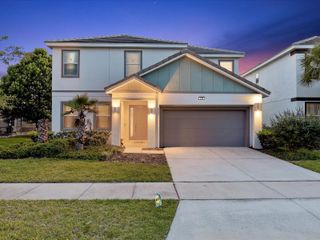
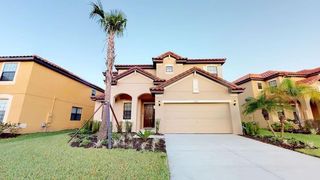
Welcome to Terra Verde, a gated resort-style community in the heart of Kissimmee. This 7-bedroom, 4.5-bath home offers 3,020 heated square feet, a flexible two-story layout, and a private screen-enclosed pool area made for relaxed Florida living. The main level opens to bright tile living spaces with a front living room, separate dining area with arched built-ins, and an open family room that connects naturally to the kitchen and breakfast area. The kitchen features blue cabinetry, stainless steel appliances, a closet pantry, and direct sightlines to the family room and pool deck. Sliding glass doors lead to the covered lanai and wide screened pool deck, where the in-ground pool, deck lighting, lounge space, and tall privacy hedges create an easy indoor-outdoor setting for entertaining or unwinding. The first-floor primary suite offers privacy, a walk-in closet, and a bath with dual sinks, soaking tub, and separate shower. Upstairs, a spacious wood-floor loft anchors six additional bedrooms and three full baths, giving everyone room to spread out. A converted garage/game room adds another casual hangout zone. Terra Verde offers guard-gated entry, clubhouse, resort-style pool, tiki bar, fitness center, arcade, playground, basketball, volleyball, shuffleboard, sidewalks, and fishing. A strong fit for a primary residence, second home, or Central Florida getaway close to area attractions.
- Listing Status:
- Active
- Date Added:
- July 9, 2026
- Data Last Updated:
- July 26, 2026 at 9:21PM
- Listing Office:
- REAL BROKER, LLC : 855-450-0442
- Listing Agent:
- Peter Luu : 321-917-7864
- MLS ID:
- O6421854

- General: LightingRain GuttersSidewalkSliding Doors
- Style: Florida
- Other Structures: DeckRear PorchScreened
- Pool: DeckIn GroundLightingScreen Enclosure
- Parking: Converted GarageDrivewayGarage Door Opener
- Roofing: Shingle
- Windows: BlindsWindow Treatments
- General: BlockStuccoTwoSlab
- Road/Access: Paved
- HOA Amenities: Basketball CourtCable TVClubhouseFitness CenterGatedPlaygroundPoolRecreation FacilitiesOtherPoolSecurity466.67Monthly
- Originating MLS: Stellar MLS
- County: Osceola
- Zoning: OPUDTERRA VERDE PHASE 2 PB 15 PGS 102-104 LOT 3624-25-28-5228-0001-0360
- View: Pool
- Utilities: BB/HS Internet AvailableCable AvailableElectricity ConnectedSewer ConnectedWater Connected
- Water: Public
- Sewer: Public Sewer
- Source: Stellar MLS
- Ownership: Fee Simple
This listing courtesy of Peter Luu , REAL BROKER, LLC
Monthly Payment
- Principal & Interest $
- Property Taxes $
- Home Insurance $
- VA Funding Fee $

 New - 3 days ago