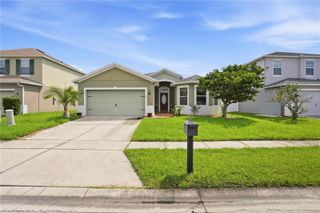
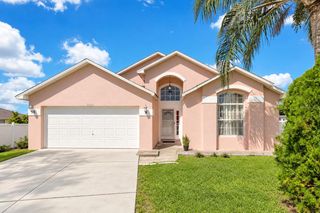
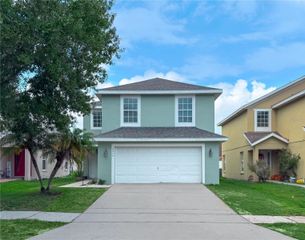
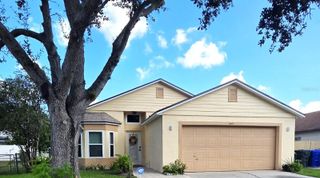
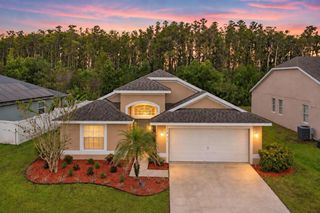
1827 SOUTHFORK DRIVE, Kissimmee, FL 34744
- 3 beds |
- 2 baths |
- 1,516 sqft
 Single-Family Home
  Built in 2023
  4,792sqft lot
 2 car garage
  $280/sqft
  Listed 6 days ago
Property Description
Welcome to this stunning fully upgraded D.R. Horton Allex model, ideally positioned in a picturesque lakefront setting with an extended covered and screened lanai, within the highly desirable Kindred community. Built in 2023, this stylish three-bedroom, two-bathroom home offers modern design, an open split-bedroom floor plan and beautiful water views. The impressive kitchen is the heart of the home, featuring a gorgeous oversized quartz countertop and island with comfortable seating for four, a modern, large, farmhouse-style sink, touchless faucet, stainless steel appliances, abundant cabinetry and a spacious walk-in pantry. Gorgeous chandeliers and updated farmhouse-inspired lighting add warmth, elegance and character throughout the home. The private primary suite features an upgraded ensuite bathroom and a newly installed walk-in closet, giving the suite two walk-in closets and exceptional storage. Both bathrooms have been tastefully upgraded, while two additional bedrooms and the guest bathroom are conveniently positioned away form the master for ultimate privacy. A must see, must have turn key home, beautifully crafted exterior designed for peace, tranquility and luxurious living.
- Listing Status:
- Active
- Date Added:
- September 22, 2026
- Data Last Updated:
- September 28, 2026 at 3:22AM
- Listing Office:
- REAL BROKER, LLC : 855-450-0442
- Listing Agent:
- Vivilyn Perkins : 954-652-8013
- Contact:
- 855-450-0442
- MLS ID:
- O6443474

- General: BalconyGardenSidewalk
- Style: ContemporaryFlorida
- Other Structures: Rear PorchScreenedCovered
- Parking: Garage Door Opener
- Roofing: Shingle
- Windows: BlindsDouble Pane WindowsDrapesRodsStorm Window(s)Window Treatments
- General: BlockStuccoOneSlab
- Road/Access: AsphaltPaved
- HOA Amenities: ClubhouseFitness CenterLobby Key RequiredMaintenancePoolPoolMaintenance StructureRecreational FacilitiesTrash132.0Annually
- Originating MLS: Stellar MLS
- County: Osceola
- Zoning: RESIKINDRED PH 3A PB 32 PGS 180-185 LOT 60901-26-29-3641-0001-6090
- View: Water
- Utilities: Cable ConnectedElectricity ConnectedPublicWater Connected
- Water: Public
- Sewer: Public Sewer
- Source: Stellar MLS
- Ownership: Fee Simple
This listing courtesy of Vivilyn Perkins , REAL BROKER, LLC
Monthly Payment
- Principal & Interest $
- Property Taxes $
- Home Insurance $
- VA Funding Fee $

 New - 2 days ago