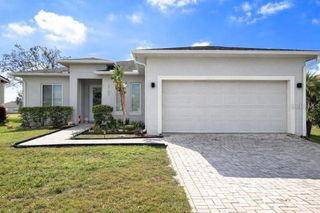
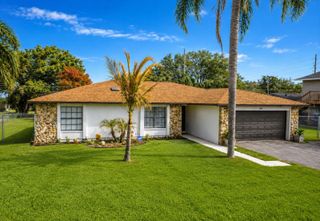
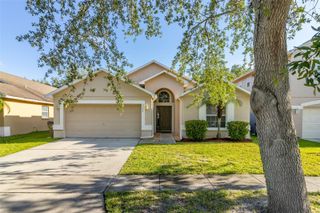
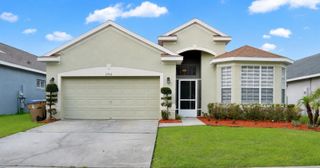
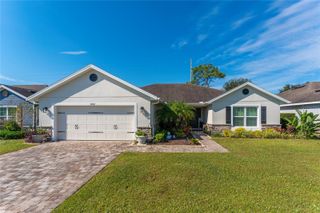
1848 SUMMER SERENITY DRIVE, Kissimmee, FL 34744
- 4 beds |
- 3 baths |
- 2,178 sqft
 Rental
 Built in 2022
 4,792sqft lot
 —— car garage
 $1/sqft
 Listed 8 days ago
Property Description
Welcome to this beautiful 4-bedroom, 3-full-bath home located in the desirable Tohoqua community in Kissimmee! Offering 2,178 square feet of comfortable living space, this home features a spacious and functional floor plan with plenty of room for family living, entertaining, and working from home. Amenities include are Clubhouse, Fitness Center, Resort-Style Pool, Sports Courts, Community Parks, Playground, Dog Park, Tennis Courts, Trails with Connectivity to Regional Trail Networks Close Proximity to Major Roadways Including FLorida's Turnpike Adjacent to Twin Oaks Park Florida Trail, Featuring Trails Along Lake Tohopekaliga A new high school and a K-8 school are both planned within Tohoqua, creating easy and safe access for school students.. A Village Center is planned at the entrance to Tohoqua, where shops and restaurants, health care and medical offices, a farmers market and much more are planned. Located at 15 minutes from Medical City Lake Nona, 25 miles from the Dr. Phillips Center for the Performing Arts, 30 miles from Amway Center, 55 miles from the Kennedy Space Center in Cape Canaveral, 20 miles from Millenia Mall 53 miles to Melbourne Beach and only 19 miles from Orlando International Airport.
- Listing Status:
- Active
- Date Added:
- November 4, 2026
- Data Last Updated:
- November 12, 2026 at 7:20AM
- Listing Office:
- RODRIGUEZ PROPERTY MANAGEMENT : 407-936-4061
- Listing Agent:
- Francisco Medina : 407-931-6738
- Contact:
- 407-936-4061
- MLS ID:
- S5160792

- General: Two
- Road/Access: AsphaltConcrete
- Originating MLS: Stellar MLS
- County: Osceola
- Zoning: 05-26-30-5344-0001-0960
- Source: Stellar MLS
This listing courtesy of Francisco Medina , RODRIGUEZ PROPERTY MANAGEMENT
 New - 2 days ago