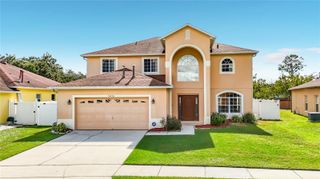
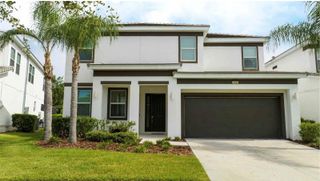
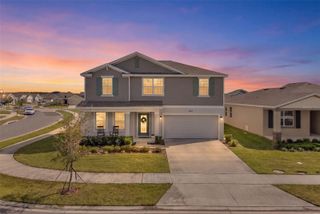
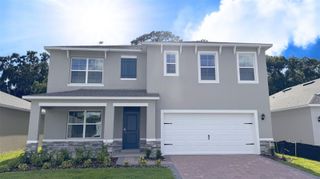
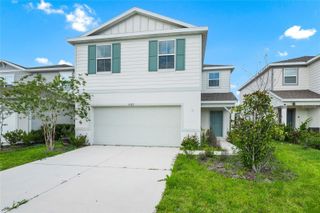
1852 ANCESTRY TRAIL, Kissimmee, FL 34746
- 5 beds |
- 3 baths |
- 2,714 sqft
 Single-Family Home
 Built in 2021
 7,405sqft lot
 2 car garage
 $199/sqft
 Listed 22 days ago
Property Description
MULTIGENERATIONAL LIVING IN STOREY CREEK | PRIVATE CONSERVATION VIEWS — A rare opportunity to own nearly 3,000 sq. ft. of living space all on one single story, featuring the highly desirable GENESIS floorplan. This unique layout offers two distinct living spaces under one roof, making it ideal for multigenerational living, extended family, guests, or anyone looking for added privacy within the home. The independent in-law suite offers approximately 600 sq. ft. with its own exterior entrance, full kitchen, living area, dedicated washer and dryer, bedroom, and full bathroom. The main home has a separate entrance and features a functional open-concept layout with generous bedrooms and a versatile flex room that can be used as a home office or potential fifth bedroom. Situated on a premium lot with no rear neighbors, the property offers peaceful conservation views, a fully fenced backyard, a screened lanai, and space for a future pool if desired. Storey Creek also offers a fully equipped fitness center, clubhouse, resort-style swimming pool, tennis courts, trails, dog park, playground, and lawn care included in the HOA. With its rare floorplan, single-story design, private in-law suite, and larger homesite, this property offers exceptional flexibility for families looking for more space and privacy under one roof.
- Listing Status:
- Active
- Date Added:
- October 26, 2026
- Data Last Updated:
- November 12, 2026 at 10:23PM
- Listing Office:
- COLDWELL BANKER REALTY : 407-352-1040
- Listing Agent:
- Karen Ferrin Bueno : 407-300-9120
- Contact:
- 407-352-1040
- MLS ID:
- O6451676

- General: Rain Gutters
- Style: FloridaOther
- Other Structures: EnclosedPorchFront PorchRear PorchScreenedPatioCovered
- Parking: DrivewayGarage Door OpenerOff StreetOn Street
- Roofing: Shingle
- Windows: BlindsDouble Pane WindowsENERGY STAR Qualified WindowsInsulated WindowsLow-Emissivity WindowsTinted Windows
- General: BlockConcreteVinyl SidingOneSlab
- Road/Access: Asphalt
- HOA Amenities: ClubhouseFence RestrictionsMaintenanceParkPlaygroundPoolTennis Court(s)Vehicle RestrictionsCommon Area TaxesPoolEscrow Reserves FundInsuranceMaintenance GroundsManagementRecreational Facilities181.0Monthly
- Originating MLS: Stellar MLS
- County: Osceola
- Zoning: P-DSTOREY CREEK PH 2B PB 29 PGS 136-144 LOT 27912-26-28-5089-0001-2790
- View: Trees/Woods
- Fencing: Vinyl
- Utilities: BB/HS Internet AvailablePublicSewer ConnectedWater Connected
- Water: Public
- Sewer: Public Sewer
- Source: Stellar MLS
- Ownership: Fee Simple
This listing courtesy of Karen Ferrin Bueno , COLDWELL BANKER REALTY
Monthly Payment
- Principal & Interest $
- Property Taxes $
- Home Insurance $
- VA Funding Fee $