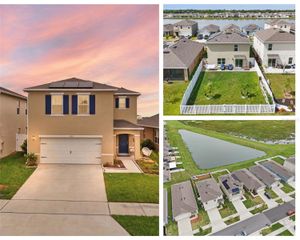
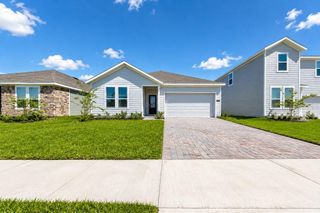
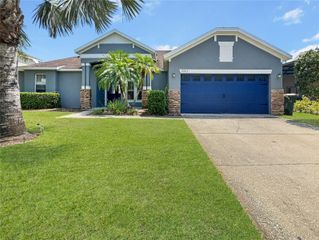
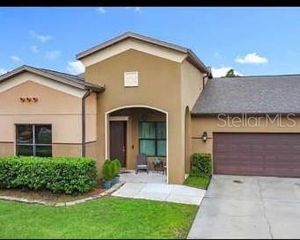
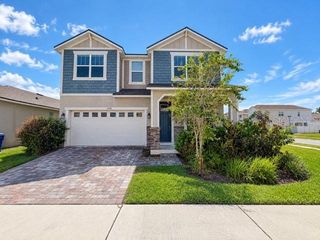
1941 PARTIN TERRACE ROAD, Kissimmee, FL 34744
- 4 beds |
- 4 baths |
- 2,787 sqft
 Rental
  Built in 2019
  7,841sqft lot
 3 car garage
  $1/sqft
  Listed 11 days ago
Property Description
IN-LAW suite with separate entrance; includes its own kitchenette and full bathroom—ideal for multigenerational living or guests. Beautiful move-in-ready home featuring 4 bedrooms, 3.5 baths, and the highly sought-after Camden floor plan with a private in-law suite and its own separate entrance. The main living area offers a bright, open kitchen with granite countertops, custom backsplash, and a water filtration system. Tile and luxury vinyl plank flooring flow throughout the home. A built-in entertainment center with an electric fireplace adds a warm, modern touch. The spacious bonus room is perfect for a home office, hobby room, or additional flex space. Additional upgrades include: • Smart-home technology • Extensive camera system (some cameras convey) • Renovated attic with custom electric lift • Whole-home water softener • Ceiling fans in every room • Custom wine cabinet with extra storage Enjoy access to three clubhouses, three resort-style pools, two fitness centers, miles of scenic nature trails, playgrounds, and a dog park—all with a LOW HOA. Enjoy indoor-outdoor living in the large, enclosed Florida room, leading out to a beautiful paver patio overlooking breathtaking sunset views, rocket launches can even be seen from the backyard. Enjoy the expansive view of the wildlife preserve. The large corner lot features gated rear access, plus a covered shed for added storage.
- Listing Status:
- Active
- Date Added:
- September 18, 2026
- Data Last Updated:
- September 28, 2026 at 7:21AM
- Listing Office:
- GULFSTREAM REALTY GROUP : 407-252-6775
- Listing Agent:
- Scott Kennedy : 407-252-6775
- Contact:
- 407-252-6775
- MLS ID:
- O6442840

- General: Lighting
- Other Structures: Shed(s)DeckScreened
- General: One
- Road/Access: Paved
- Originating MLS: Stellar MLS
- County: Osceola
- Zoning: 36-25-29-3608-0001-2160
- Fencing: Fenced
- Utilities: Cable ConnectedElectricity ConnectedSewer ConnectedWater Connected
- Water: Public
- Sewer: Public Sewer
- Source: Stellar MLS
This listing courtesy of Scott Kennedy , GULFSTREAM REALTY GROUP