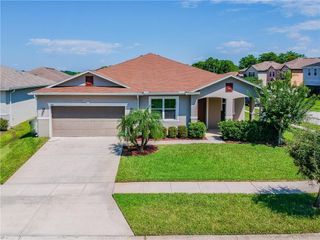
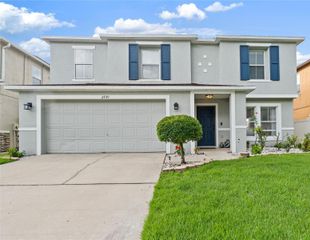
1980 SUMMER COURT, Kissimmee, FL 34744
- 3 beds |
- 3 baths |
- 2,687 sqft
 Single-Family Home
  Built in 2005
  0.55acre lot
 4 car garage
  $186/sqft
  Listed 4 months ago
Property Description
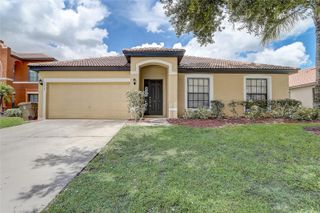
BRAND NEW HVAC AND POOL LINER! This is the kind of home multigenerational buyers wait for. Tucked at the end of a quiet cul-de-sac shared with just one other home, 1980 Summer Ct sits on over half an acre and offers a rare setup designed for living together without giving up privacy, comfort, or independence. With two full kitchens, two laundry areas, two separate two-car garages, and three full baths, this property functions beautifully for extended families, in-laws, adult children, long-term guests, or anyone needing flexible living under one roof. A spacious shared living room creates a natural central gathering space, while the home splits into two distinct wings. One side features two bedrooms, two full baths, a full kitchen, its own family room, and access to the oversized screened lanai and fully fenced backyard. The other side offers a spacious primary suite with ensuite bath, a separate family room, a second full kitchen with pantry, and its own attached two-car garage. A paid-off solar system adds even more value from day one. With no HOA, plenty of room to spread out, and a location near East Lake Toho, Kissimmee Lakefront Park, Shingle Creek Regional Park, Downtown Kissimmee, St. Cloud, and the theme parks, this is a rare opportunity for buyers who need space, flexibility, and a home that truly supports the way modern families live.
- Listing Status:
- Active
- Date Added:
- March 25, 2026
- Data Last Updated:
- July 27, 2026 at 1:24AM
- Listing Office:
- SERHANT : 786-296-8626
- Listing Agent:
- Shawn Layton : 321-514-8055
- MLS ID:
- O6392643

- General: LightingPrivate MailboxPrivate YardRain GuttersSliding Doors
- Other Structures: Front PorchRear PorchScreenedCovered
- Pool: Above GroundHeated
- Parking: DrivewayGarage Door Opener
- Roofing: Shingle
- General: BlockConcreteOneSlab
- Road/Access: Asphalt
- Originating MLS: Stellar MLS
- County: Osceola
- Zoning: ORS1MEADOW SPRINGS PB2 PG 171 LOT 22 & BEG SLY COR LOT 21N 63 DEG E 73.8 FT TO POCCURVE RIGHTRAD 50 FT (CH BEARING N 11 DEG W 27.06 FT) NWLY ALONG CURVE 27.4 FTS 45 DEG W 85.2 FT TO POB25-25-29-4115-0001-0220
- Fencing: Fenced
- Utilities: BB/HS Internet AvailableCable AvailableElectricity ConnectedPrivate
- Water: Well
- Sewer: Septic Tank
- Source: Stellar MLS
- Ownership: Fee Simple
This listing courtesy of Shawn Layton , SERHANT
Monthly Payment
- Principal & Interest $
- Property Taxes $
- Home Insurance $
- VA Funding Fee $