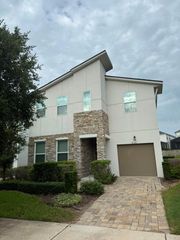
200 PENDANT COURT, Kissimmee, FL 34747
- 6 beds |
- 7 baths |
- 3,317 sqft
 Single-Family Home
  Built in 2016
  7,405sqft lot
 2 car garage
  $187/sqft
  Listed 3 days ago
Property Description
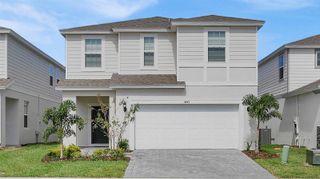
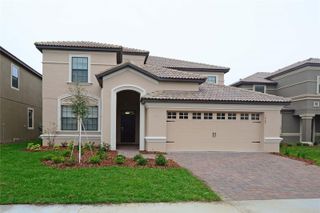
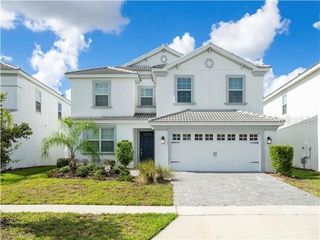
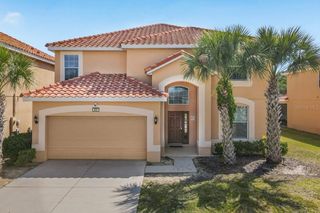
Enjoy the best of resort-style living at Encore Resort, one of Orlando's premier gated vacation communities. Positioned on a desirable corner lot, this fully furnished 6-bedroom, 6.5-bathroom contemporary home is an excellent option for a primary residence, vacation getaway, or short-term rental investment. The open-concept layout features a spacious kitchen that flows seamlessly into the bright living area, creating the perfect setting for everyday living and entertaining. Outside, the expansive backyard offers plenty of space to unwind, entertain guests, or enjoy Florida's year-round sunshine. Residents also have access to outstanding resort amenities, all just minutes from Walt Disney World, shopping, dining, and Orlando's world-famous attractions. Don't miss this opportunity! All information available to the Seller and Listing Agent has been provided in the listing and disclosures. If information is not included, it is not available to us. Buyers and their agents are responsible for verifying all information that is important to their purchase, including but not limited to HOA rules and regulations, leasing restrictions, fees, room dimensions, square footage, lot size, taxes, and any other property details. The listing agent also serves as the property’s managing agent and can provide detailed rental income and expense records upon request. All measurements and listing information are approximate and should be independently verified by the Buyer and Buyer's Agent.
- Listing Status:
- Active
- Date Added:
- July 24, 2026
- Data Last Updated:
- July 26, 2026 at 8:22PM
- Listing Office:
- ORANGE REALTY PROFESSIONALS LLC : 321-525-3505
- Listing Agent:
- Sonia Jenkins : 321-525-3505
- MLS ID:
- O6427714

- General: BalconyLightingSliding DoorsSprinkler MeteredIn Ground
- Other Structures: Rear PorchCovered
- Pool: GuniteIn GroundLighting
- Parking: Garage Door OpenerGround Level
- Roofing: Built-UpRoof Over
- Windows: DrapesShutters
- General: BlockStuccoTwoSlab
- Road/Access: AsphaltPaved
- HOA Amenities: Guard - 24 HourCable TVPoolMaintenance GroundsPest Control697.0Monthly
- Originating MLS: Stellar MLS
- County: Osceola
- Zoning: RESREUNION WEST PH 1 EAST PB 24 PGS 104-109 LOT 10123-25-27-4925-0001-1010
- Utilities: BB/HS Internet AvailableCable AvailableElectricity ConnectedSewer ConnectedUnderground UtilitiesWater Connected
- Water: Public
- Sewer: Public Sewer
- Source: Stellar MLS
- Ownership: Fee Simple
This listing courtesy of Sonia Jenkins , ORANGE REALTY PROFESSIONALS LLC
Monthly Payment
- Principal & Interest $
- Property Taxes $
- Home Insurance $
- VA Funding Fee $

 New - 3 days ago