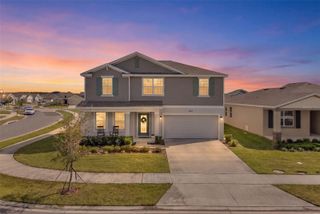
2111 DRIVE WAY, Kissimmee, FL 34746
- 4 beds |
- 3 baths |
- 2,610 sqft
 Single-Family Home
 Built in 2002
 8,276sqft lot
 2 car garage
 $201/sqft
 Listed 29 days ago
Property Description
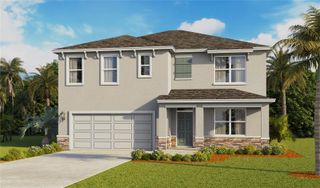
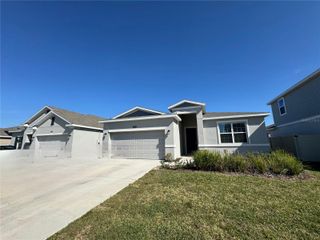
Beautiful Single-Story Home with Gourmet Kitchen, Pool, and Stunning Lake Views! Discover this spacious 4-bedroom, 3-bathroom single-story home featuring an impressive gourmet kitchen, generous living spaces, and beautiful views of the pool and lake. Upon entering, you are welcomed by a formal living room on the right and a separate formal dining room on the left, offering an elegant setting for entertaining and special occasions. Continue into the heart of the home, where a spectacular remodeled gourmet kitchen awaits. The kitchen features tall cabinetry, stainless steel appliances, a wine cooler, a stylish range hood, a beautiful backsplash, and an oversized island perfect for meal preparation, casual dining, and gathering with family and friends. The kitchen flows into an expansive family room and a separate casual dining area, creating a bright and inviting space filled with natural light and beautiful views of the pool and lake. The generously sized primary suite offers a relaxing private retreat, featuring an oversized bedroom and a spacious primary bathroom. Three additional bedrooms, two additional full bathrooms, and a dedicated laundry room provide comfort and functionality. Elegant porcelain tile flooring extends throughout the home, the bathrooms have been partially remodeled, and the interior has been recently painted. Enjoy the Florida lifestyle from the screened-in pool and patio, where you can unwind, entertain, and take in the beautiful lake views. Conveniently located near shopping centers, malls, supermarkets, hospitals, and everyday conveniences, this home offers an exceptional combination of space, comfort, and lifestyle. Experience the space, enjoy the views, and fall in love with the gourmet kitchen. Schedule your private showing today!
- Listing Status:
- Active
- Date Added:
- October 16, 2026
- Data Last Updated:
- November 12, 2026 at 10:23PM
- Listing Office:
- HOMETRUST REALTY GROUP : 813-444-5777
- Listing Agent:
- Barbara Prins : 407-361-6061
- Contact:
- 813-444-5777
- MLS ID:
- S5159646

- General: BalconyOtherIn Ground
- Other Structures: ScreenedCovered
- Pool: In GroundScreen EnclosureSolar Heat
- Roofing: Shingle
- General: BlockOneSlab
- Road/Access: AsphaltPaved
- HOA Amenities: Fence RestrictionsGolf CourseTennis Court(s)282.34Annually
- Originating MLS: Stellar MLS
- County: Osceola
- Zoning: XOAKS PHASE 1 B-1 PB 11 PG 146-154 LOT 35532-25-29-1835-0001-3550
- View: PoolWater
- Utilities: BB/HS Internet AvailableCable ConnectedElectricity ConnectedSewer ConnectedSprinkler MeterWater Connected
- Water: Public
- Sewer: Public Sewer
- Source: Stellar MLS
- Ownership: Fee Simple
This listing courtesy of Barbara Prins , HOMETRUST REALTY GROUP
Monthly Payment
- Principal & Interest $
- Property Taxes $
- Home Insurance $
- VA Funding Fee $

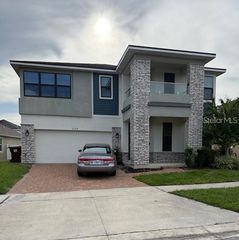
 New - 16 hours ago