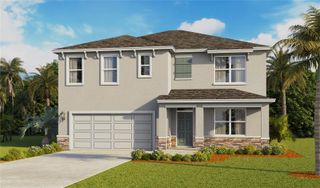
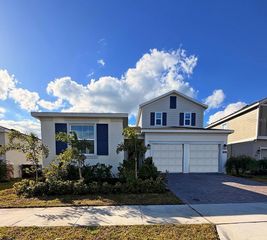
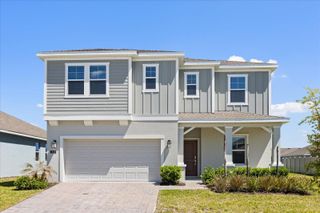
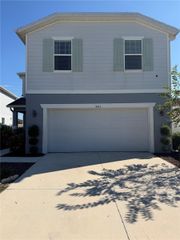
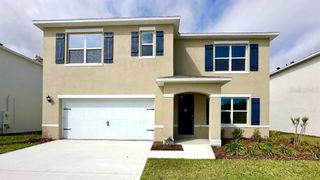
2165 THE OAKS BOULEVARD, Kissimmee, FL 34746
- 4 beds |
- 4 baths |
- 2,720 sqft
 Single-Family Home
 Built in 2003
 7,841sqft lot
 2 car garage
 $195/sqft
 Listed 22 days ago
Property Description
Beautifully Remodeled Home in Desirable Golf Course Community! Welcome to this Stunning, Move-In-Ready Home with No- Rear Neighbors & Conservation Area. Featuring Updated Roof, Flooring, and Stylish Contemporary Finishes Throughout. The Beautifully Updated Kitchen Boasts Oak Cabinetry, Quartz Countertops and Stainless-Steel Appliances. While the Renovated Bathrooms Feature Modern Details and Spacious Mirrors. The Thoughtfully Designed Floor Plan Offers Generous Living Spaces Filled with Natural Light, Two Primary Suites—Including One Conveniently Located on the First Floor—Walk-In Closets, and a Large Upstairs Loft Perfect for a Home Office, Entertainment Area, or Additional Living Space. Step Outside and Enjoy the Spacious Backyard, Ideal for Relaxing or Entertaining. Located in a Peaceful Community Surrounded by Golf Courses and Scenic Lakes, this Home Offers the Perfect Balance of Tranquility and Convenience. Enjoy Easy Access to Major Highways, Shopping Centers, Restaurants, Schools, Orlando International Airport, Downtown Orlando, and Central Florida’s World-Famous Theme Parks and Entertainment Destinations. Whether You're Looking for Your Next Home or an Excellent Investment Opportunity. Schedule Your Private Showing Today.
- Listing Status:
- Active
- Date Added:
- October 21, 2026
- Data Last Updated:
- November 12, 2026 at 10:23PM
- Listing Office:
- OUTLET REALTY : 407-353-5518
- Listing Agent:
- Ivan Tobon : 407-353-5518
- Contact:
- 407-308-0600
- MLS ID:
- O6450124

- General: GardenSidewalk
- Other Structures: Rear PorchScreenedCovered
- Roofing: Shingle
- General: BlockConcreteTwoSlab
- Road/Access: Asphalt
- HOA Amenities: 550.0Annually
- Originating MLS: Stellar MLS
- County: Osceola
- Zoning: OPUDOAKS PHASE 1 B-1 PB 11 PGS 146-154 LOT 48932-25-29-1835-0001-4890
- Utilities: Public
- Water: Public
- Sewer: Public Sewer
- Source: Stellar MLS
- Ownership: Fee Simple
This listing courtesy of Ivan Tobon , OUTLET REALTY
Monthly Payment
- Principal & Interest $
- Property Taxes $
- Home Insurance $
- VA Funding Fee $

 New - 17 hours ago