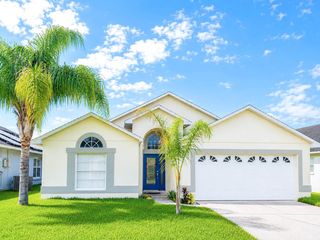
2304 LANESBORO STREET, Kissimmee, FL 34746
- 4 beds |
- 2 baths |
- 2,253 sqft
 Single-Family Home
  Built in 1997
  0.32acre lot
 2 car garage
  $184/sqft
  Listed 12 days ago
Property Description
Welcome to 2304 Lanesboro Street in Kissimmee, where dramatic architecture, modern renovations, and exceptional outdoor living come together beautifully. The heart of the home is its open-concept main living area, featuring soaring vaulted ceilings that rise approximately 16 feet at the peak and a serene pair of skylights that fill the space with natural light. The renovated kitchen features an impressive 10-foot quartzite island, matching quartzite countertops, and abundant storage, creating an ideal space for cooking, entertaining, and gathering with family and friends. The guest bathroom adds another special touch with marble countertops and a relaxing air-jetted tub. The light-filled Florida room draws you in with peaceful views of the beautifully maintained backyard. Step outside to the spacious screened porch, complete with a ceiling fan and plenty of comfortable space to relax, grill, entertain, or care for your plants. Set on an expansive 0.32-acre lot, the property offers plenty of room to spread out, a quality wood fence, and added privacy from the wooded backdrop behind the home. A two-car garage and a quiet, established neighborhood complete this special property. From the breathtaking vaulted ceilings and sun-filled interiors to the oversized private lot, this is more than a beautifully renovated home—it is a place you will want to experience for yourself. Schedule your private showing today and discover everything 2304 Lanesboro Street has to offer.
- Listing Status:
- Active
- Date Added:
- July 2, 2026
- Data Last Updated:
- July 7, 2026 at 7:23AM
- Listing Office:
- FLORIDA HOMES REALTY & MORTGAGE GVILLE : 352-240-1133
- Listing Agent:
- Rolando Gorbea : 407-943-4375
- MLS ID:
- GC541341

- General: Hurricane ShuttersLightingPrivate YardSliding Doors
- Style: ContemporaryFloridaRanch
- Other Structures: EnclosedRear PorchScreenedCovered
- Parking: DrivewayGarage Door Opener
- Roofing: Shingle
- Windows: Skylight(s)
- General: BlockOneSlab
- Road/Access: Paved
- HOA Amenities: 317.81Annually
- Originating MLS: Stellar MLS
- County: Osceola
- Zoning: OPUDWINDMILL POINT UNIT 2 PB 8 PG 78-79 BLK I LOT 417-26-29-5551-000I-0040
- Fencing: Wood
- Utilities: BB/HS Internet AvailableCable AvailableElectricity Connected
- Water: Public
- Sewer: Septic Tank
- Source: Stellar MLS
- Ownership: Fee Simple
This listing courtesy of Rolando Gorbea , FLORIDA HOMES REALTY & MORTGAGE GVILLE
Monthly Payment
- Principal & Interest $
- Property Taxes $
- Home Insurance $
- VA Funding Fee $

 New - 1 day ago