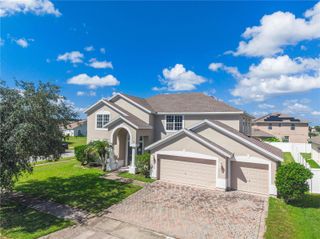
2353 CRESCENT MOON STREET, Kissimmee, FL 34746
- 5 beds |
- 4 baths |
- 3,438 sqft
 Single-Family Home
  Built in 2020
  7,405sqft lot
 3 car garage
  $145/sqft
  Listed 1 month ago
Property Description
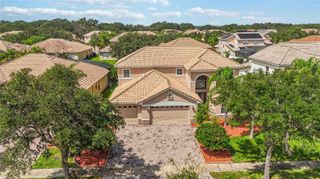
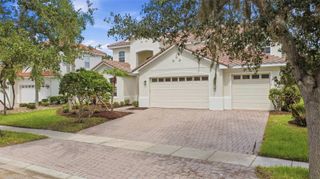
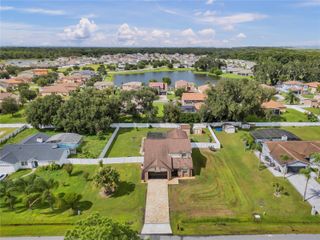
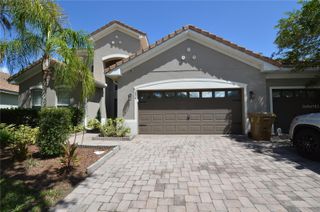
Looking for more space, privacy, and flexibility under one roof? This home features a private MULTI-GEN SUITE on the first floor with its own entrance, living area, kitchenette, laundry (w/d convey), bedroom, and full bathroom. Ideal for family, guests, or additional private space. The main home features an open-concept layout with ceramic tile and new LUXURY VINYL flooring with NO CARPET. The kitchen includes upgraded STAINLESS STEEL appliances, a large WALK-IN pantry, and an oversized island with bar seating overlooking the family room. Sliding glass doors lead to the screened-in patio and backyard with conservation views and NO REAR NEIGHBORS. The sellers have worked tirelessly to amend and enrich the soil so the next owners can establish their own food forest and productive garden! The yard has also been completely fenced in with VINYL fencing, without taking away from the views of the CONSERVATION AREA. Upstairs, a freshly painted, spacious LOFT separates the bedrooms. The upstairs primary suite offers a large WALK-IN CLOSET, dual-sink vanity, SOAKING TUB, private water closet and separate walk-in shower. Additional bedrooms provide generous closet space and share a full bathroom with a dual-sink vanity. Additional highlights include a 3-bay TANDEM GARAGE with plenty of room for vehicles, storage, or a workshop. Located in the Sedona community, the home has easy walkable access to the community pool, multiple playgrounds, parks, and sports field. There's a community mailbox area, and the street leads into a cul-de-sac. This property has convenient access to Downtown Kissimmee, Orlando attractions, schools, shopping, and dining.
- Listing Status:
- Active
- Date Added:
- August 19, 2026
- Data Last Updated:
- September 28, 2026 at 4:22PM
- Listing Office:
- LPT REALTY, LLC : 877-366-2213
- Listing Agent:
- Amy Thrailkill : 407-873-9710
- Contact:
- 877-366-2213
- MLS ID:
- O6434813

- General: Rain GuttersSidewalk
- Other Structures: Front PorchRear PorchScreened
- Parking: Tandem
- Roofing: Shingle
- General: BlockStuccoTwoSlab
- Road/Access: Paved
- HOA Amenities: ClubhouseParkPlaygroundPoolPoolRecreational Facilities87.76Monthly
- Originating MLS: Stellar MLS
- County: Osceola
- Zoning: RESSEDONA PH 2 PB 27 PGS 107-115 LOT 21007-26-29-4969-0001-2100
- View: GardenTrees/Woods
- Fencing: Vinyl
- Utilities: Cable ConnectedElectricity ConnectedSewer ConnectedWater Connected
- Water: Public
- Sewer: Public Sewer
- Source: Stellar MLS
- Ownership: Fee Simple
This listing courtesy of Amy Thrailkill , LPT REALTY, LLC
Monthly Payment
- Principal & Interest $
- Property Taxes $
- Home Insurance $
- VA Funding Fee $

 New - 3 days ago