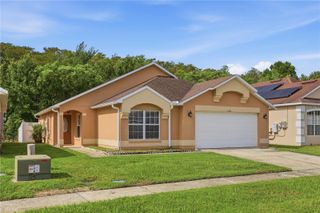
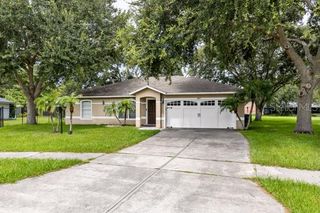
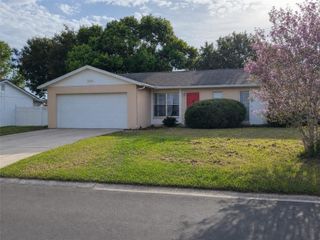
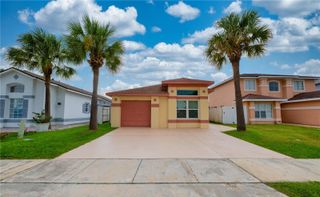
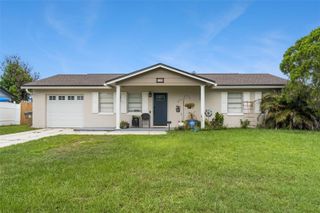
2413 RUDDENSTONE WAY, Kissimmee, FL 34744
- 3 beds |
- 2 baths |
- 1,560 sqft
 Single-Family Home
  Built in 2003
  4,356sqft lot
 2 car garage
  $202/sqft
  Listed 9 days ago
Property Description
Welcome to this beautifully maintained 3-bedroom, 2-bath home located in the desirable gated community of Remington in Kissimmee. Offering approximately 1,560 square feet of comfortable living space, this move-in-ready residence features a bright, open floor plan with a spacious living and dining area, a well-appointed kitchen with ample cabinet and counter space, and a split-bedroom layout that provides added privacy. The primary suite includes a walk-in closet and an en-suite bathroom. Two additional bedrooms and a full guest bath provide plenty of space for family, guests, or a home office. Enjoy Florida living year-round from the rear patio overlooking the backyard—perfect for relaxing or entertaining. Remington residents enjoy access to outstanding community amenities, including a championship golf course, clubhouse, swimming pool, tennis courts, basketball courts, playgrounds, walking trails, and beautifully maintained common areas. Conveniently located near major highways, Lake Nona Medical City, Orlando International Airport, shopping, dining, schools, and world-famous attractions, this home offers the perfect combination of comfort, convenience, and lifestyle. Sold AS-IS. Seller is a corporation and has never occupied the home. Seller does not disclose. It is Buyer and Buyers brokers responsibility to verify all information, HOA fees, restrictions and approval process. Seller chooses Mainstay National Title. 5 day inspection period max. Closing date on or before 45 days from effective date. All appliances stay in home but not warranted by seller.
- Listing Status:
- Active
- Date Added:
- August 4, 2026
- Data Last Updated:
- August 13, 2026 at 1:23PM
- Listing Office:
- FUTURE HOME REALTY INC : 813-855-4982
- Listing Agent:
- Ryan Sack : 813-351-9598
- Contact:
- 813-855-4982
- MLS ID:
- TB8535943

- General: Sliding Doors
- Roofing: Shingle
- General: BlockOneSlab
- Road/Access: Concrete
- HOA Amenities: 166.0Annually
- Originating MLS: Stellar MLS
- County: Osceola
- Zoning: OPUDREMINGTON PARCEL K PHASE 3 PB 14 PGS 108-109 19-25-30 LOT 18220-25-30-4847-0001-1820
- Utilities: Electricity Connected
- Water: Public
- Sewer: Public Sewer
- Source: Stellar MLS
- Ownership: Fee Simple
This listing courtesy of Ryan Sack , FUTURE HOME REALTY INC
Monthly Payment
- Principal & Interest $
- Property Taxes $
- Home Insurance $
- VA Funding Fee $

 New - 2 days ago