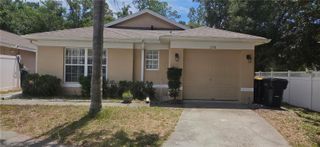
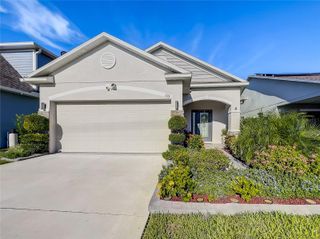
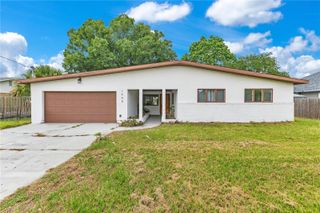
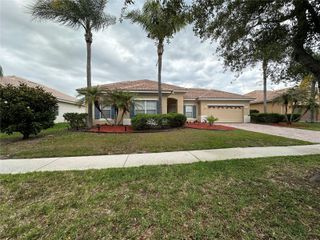
2437 HYBRID DRIVE, Kissimmee, FL 34758
- 3 beds |
- 2 baths |
- 1,420 sqft
 Single-Family Home
  Built in 1997
  6,098sqft lot
 2 car garage
  $254/sqft
  Listed 4 days ago
Property Description
Beautifully newly renovated 3-bedroom, 2-bathroom home offering a perfect blend of comfort, style, and convenience in a growing Kissimmee community. Featuring an open floorplan with a bright and airy layout, this move-in-ready property creates a seamless flow between the main living spaces, perfect for both everyday living and entertaining. Modern updates and contemporary finishes throughout give the home a fresh and inviting feel, while large windows allow for plenty of natural light. Step outside to enjoy your private backyard retreat complete with a pool, providing the ideal space to relax, entertain guests, or enjoy the Florida lifestyle year-round. The outdoor area offers endless possibilities for gatherings, weekend barbecues, or peaceful evenings in your own personal oasis. Conveniently located near shopping, dining, schools, parks, and major roadways, this home provides easy access to Central Florida attractions, entertainment, and recreation. Whether you're looking for a primary residence, vacation home, or investment opportunity, this property offers comfort, functionality, and an excellent location all in one. Don’t miss the opportunity to own a beautifully updated home in one of Kissimmee’s rapidly growing areas.
- Listing Status:
- Active
- Date Added:
- May 21, 2026
- Data Last Updated:
- May 25, 2026 at 1:22PM
- Listing Office:
- EXP REALTY LLC : 888-883-8509
- Listing Agent:
- Cesar Estrada, PA : 321-209-4782
- MLS ID:
- S5150405

- General: Rain GuttersSidewalkSliding Doors
- Other Structures: Rear PorchScreened
- Pool: In Ground
- Roofing: Shingle
- General: BlockConcreteStuccoOneSlab
- Road/Access: ConcretePaved
- Originating MLS: Stellar MLS
- County: Osceola
- Zoning: OPUDORCHID EDGE AT CRESCENT LAKES PB 9 PG 137-8 LOT 34 14/26/2815-26-28-4551-0001-0340
- Utilities: Electricity AvailableSewer AvailableWater Available
- Water: Public
- Sewer: Public Sewer
- Source: Stellar MLS
- Ownership: Fee Simple
This listing courtesy of Cesar Estrada, PA , EXP REALTY LLC
Monthly Payment
- Principal & Interest $
- Property Taxes $
- Home Insurance $
- VA Funding Fee $

 New - 2 days ago