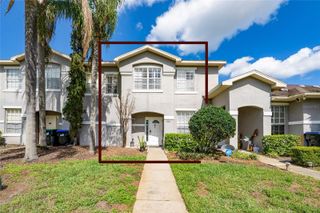
2491 FASSONA DRIVE, Kissimmee, FL 34741
- 3 beds |
- 3 baths |
- 1,528 sqft
 Town Home
  Built in 2018
  1,742sqft lot
 2 car garage
  $196/sqft
  Listed 5 days ago
Property Description
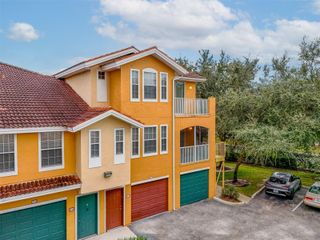
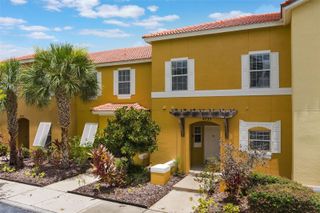
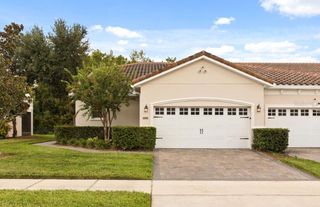
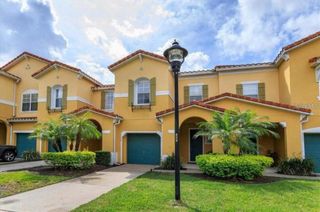
Welcome to 2491 Fassona Drive, a beautifully updated townhome in the gated Tapestry community offering modern upgrades, a functional layout, and resort-style amenities. This 3-bedroom, 2.5-bath home features 1,528 square feet of living space and a 2-car garage. The first floor offers tile flooring throughout the living and dining areas, along with an updated kitchen featuring new 2025 cabinetry, granite countertops, and a walk-in pantry. A convenient half bath completes the first floor. Upstairs, new 2025 luxury vinyl plank flooring runs along the stairs and upstairs hallway, while all three bedrooms feature carpet. The spacious primary suite includes a walk-in closet, private bath with dual sinks, a separate shower and toilet closet, plus access to a large private balcony. Two additional bedrooms, a full bathroom with tub, and an upstairs laundry closet complete the second floor. Tapestry offers resort-style amenities including a community pool, splash pad, playground, fitness center, clubhouse, BBQ patio, screened lounge, multi-purpose room, and outdoor gathering spaces. Scenic water features throughout the community add to the neighborhood setting. Conveniently located near shopping, dining, major roadways, Orlando International Airport, and Central Florida’s world-famous theme parks, this home puts everyday conveniences and Central Florida’s major attractions within easy reach.
- Listing Status:
- Active
- Date Added:
- September 23, 2026
- Data Last Updated:
- September 28, 2026 at 12:24PM
- Listing Office:
- KELLER WILLIAMS LEGACY REALTY : 407-855-2222
- Listing Agent:
- Lina Rabieh Shafie : 407-716-5257
- Contact:
- murraycoleman@kw.com
- MLS ID:
- O6442360

- General: Balcony
- Other Structures: Front PorchCovered
- Roofing: Shingle
- Windows: Blinds
- General: BlockStuccoTwoSlab
- Road/Access: Paved
- HOA Amenities: ClubhouseFitness CenterGatedPlaygroundPoolGuard - 24 HourPoolSecurity866.0Quarterly
- Originating MLS: Stellar MLS
- County: Osceola
- Zoning: N/ATAPESTRY PH 4 PB 26 PGS 13-18 LOT 55708-25-29-2242-0001-5570
- Utilities: Electricity ConnectedWater Connected
- Water: Public
- Sewer: Public Sewer
- Source: Stellar MLS
- Ownership: Fee Simple
This listing courtesy of Lina Rabieh Shafie , KELLER WILLIAMS LEGACY REALTY
Monthly Payment
- Principal & Interest $
- Property Taxes $
- Home Insurance $
- VA Funding Fee $

 New - 3 days ago