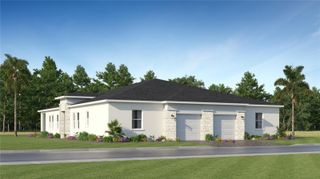
2494 SKYLINE LOOP, Kissimmee, FL 34759
- 3 beds |
- 3 baths |
- 1,834 sqft
 Town Home
  Built in 2024
  2,178sqft lot
 3 car garage
  $147/sqft
  Listed 13 days ago
Property Description
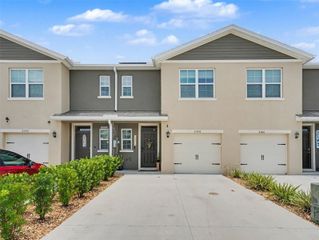
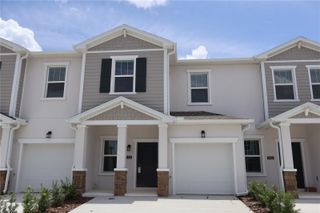
Welcome to 2494 Skyline Loop, Kissimmee, FL, a beautifully maintained home featuring a spacious and thoughtfully designed floor plan for comfortable Florida living. The open-concept layout includes a bright living room, a modern kitchen with ample cabinet and countertop space, a dining area, and generously sized bedrooms that provide both comfort and privacy. The primary suite serves as a peaceful retreat with a private bathroom and a walk-in closet, while the additional bedrooms provide flexibility for family, guests, or a home office. Large windows throughout the home fill the living spaces with natural light, creating a warm and inviting atmosphere. Located in a desirable Kissimmee community, residents enjoy exceptional amenities including a resort-style swimming pool, clubhouse, fitness center, playground, walking trails, and beautifully landscaped common areas. The convenient location provides easy access to shopping, restaurants, schools, healthcare facilities, and Central Florida's world-famous attractions, including Walt Disney World Resort. Nearby access to US-192, SR-417, Florida's Turnpike, and other major roadways makes commuting to Orlando, Lake Nona, and surrounding areas simple and convenient. The application process is easy and straightforward, making it simple to take the next step toward making this beautiful property your new home.
- Listing Status:
- Active
- Date Added:
- August 6, 2026
- Data Last Updated:
- August 13, 2026 at 7:22PM
- Listing Office:
- GLASSTONE GROUP INC : 321-490-3001
- Listing Agent:
- Ashley Porto : 407-360-7386
- Contact:
- 321-988-4663
- MLS ID:
- O6429616

- General: None
- Roofing: Shingle
- General: StuccoTwoBlock
- Road/Access: Asphalt
- HOA Amenities: InternetRecreational Facilities125.0Monthly
- Originating MLS: Stellar MLS
- County: Polk
- Zoning: WESTVIEW POD A PHASE 1B AND 2 PB 201 PGS 39-44 LOT 33428-27-16-933614-003190
- Utilities: Cable AvailableCable ConnectedElectricity AvailableElectricity ConnectedPublicWater AvailableWater Connected
- Water: Public
- Sewer: Public Sewer
- Source: Stellar MLS
- Ownership: Fee Simple
This listing courtesy of Ashley Porto , GLASSTONE GROUP INC
Monthly Payment
- Principal & Interest $
- Property Taxes $
- Home Insurance $
- VA Funding Fee $

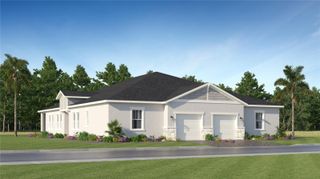
 New - 15 hours ago