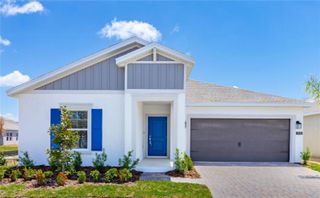
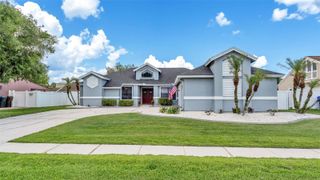
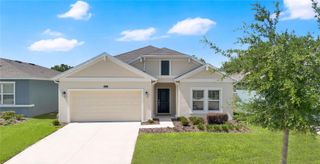
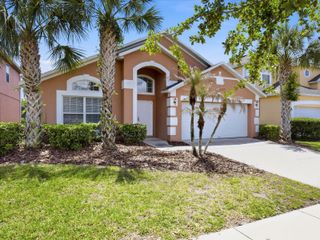
2519 CHATHAM CIRCLE, Kissimmee, FL 34746
- 3 beds |
- 3 baths |
- 1,874 sqft
 Single-Family Home
  Built in 1992
  4,792sqft lot
 2 car garage
  $195/sqft
  Listed 20 hours ago
Property Description
Great opportunity to own a pool home in this popular and sought-after community. This spacious two-story home had a NEW ROOF and NEW SIDING installed in May 2025. NEW exterior paint completed October 2025. The primary bedroom suite is located downstairs with a large walk-in closet. Sliding glass doors lead out to the pool deck from the primary suite, the nook, and the family room. A large loft overlooks the family room. It is ideal as a games room, office space, den, or could be turned into a fourth bedroom. No immediate rear neighbors at this home, adding privacy to the pool area. An oversized covered porch overlooks the private and screened pool and spa. Perfect as a primary residence or an investment property for long-term or short-term leasing. This community is zoned for short-term vacation rentals and makes a great vacation destination as it is within easy reach of the attractions. It is very close to local grocery stores, strip malls, big-box stores, restaurants, golf courses, major highways, and so much more! Chatham Park has a community pool, tennis court, basketball court, play area, and park.
- Listing Status:
- Active
- Date Added:
- May 25, 2026
- Data Last Updated:
- May 26, 2026 at 1:21AM
- Listing Office:
- CENTURY 21 CARIOTI : 407-566-0555
- Listing Agent:
- Simone Wynne : 407-908-4596
- MLS ID:
- O6410643

- General: LightingSliding DoorsIn Ground
- Style: Contemporary
- Other Structures: Covered
- Pool: Child Safety FenceGuniteIn GroundScreen Enclosure
- Parking: DrivewayGarage Door Opener
- Roofing: Shingle
- Windows: Blinds
- General: BlockStuccoFrameTwoSlab
- Road/Access: Asphalt
- HOA Amenities: Basketball CourtPlaygroundPoolTennis Court(s)180.0Quarterly
- Originating MLS: Stellar MLS
- County: Osceola
- Zoning: OPUDCHATHAM PARK AT SAUSALITO PB 6 PG 136 LOT 1011-25-28-2795-0001-0100
- Utilities: Cable AvailableElectricity AvailableElectricity ConnectedPhone AvailableSewer AvailableSewer ConnectedWater AvailableWater Connected
- Water: Public
- Sewer: Public Sewer
- Source: Stellar MLS
- Ownership: Fee Simple
This listing courtesy of Simone Wynne , CENTURY 21 CARIOTI
Monthly Payment
- Principal & Interest $
- Property Taxes $
- Home Insurance $
- VA Funding Fee $

 New - 3 days ago