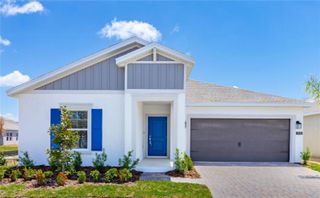
2548 NOUVEAU WAY, Kissimmee, FL 34741
- 3 beds |
- 2 baths |
- 1,706 sqft
 Single-Family Home
  Built in 2017
  4,792sqft lot
 2 car garage
  $243/sqft
  Listed 8 days ago
Property Description
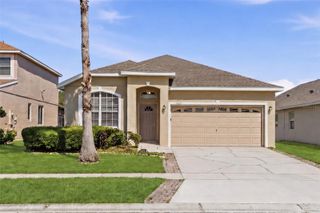
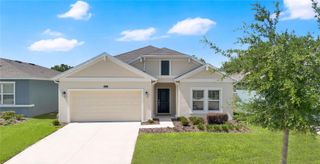
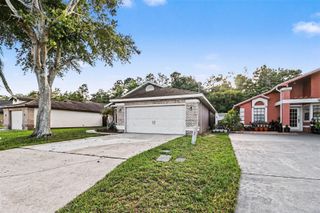
Welcome home to this beautifully maintained and thoughtfully designed 3-bedroom, 2-bath single-family residence, offering approximately 1,706 square feet of comfortable living space in the highly desirable guard-gated community of Tapestry in Kissimmee. This move-in-ready home perfectly blends style, functionality, and lifestyle convenience. Step inside to an open, light-filled layout ideal for both everyday living and entertaining. The modern kitchen serves as the heart of the home, featuring elegant granite countertops, stainless steel appliances, and ample cabinetry. Upgraded lighting fixtures throughout the home add a contemporary touch and enhanced energy efficiency. The spacious floor plan includes generous bedrooms, well-appointed bathrooms, and a versatile office/flex space. Tile flooring flows through the main living areas, with cozy carpeting in the bedrooms. Outside, you can enjoy true Florida living with a screened-in lanai and a peaceful nature view with no rear neighbors. The fenced backyard provides added privacy and is perfect for pets or outdoor relaxation. Additional highlights include: BRAND NEW (2026) A/C unit and hot water heater, fully paid-off solar panels for significantly reduced electricity costs, 2-car garage and brick paver driveway, and access to Tapestry’s resort-style amenities, including a community pool, fitness center, playground, and walking trails. Conveniently located just minutes from The Loop shopping center, major highways, dining, and Walt Disney World Resort, this home offers the perfect combination of privacy and the sought-after Central Florida lifestyle.
- Listing Status:
- Active
- Date Added:
- May 18, 2026
- Data Last Updated:
- May 25, 2026 at 1:22PM
- Listing Office:
- ZIRO REALTY : 407-669-9476
- Listing Agent:
- Philip Wolfe : 270-617-0252
- MLS ID:
- O6406595

- General: Sidewalk
- Roofing: Shingle
- General: StuccoOneSlab
- Road/Access: Paved
- HOA Amenities: 519.0Quarterly
- Originating MLS: Stellar MLS
- County: Osceola
- Zoning: RESITAPESTRY PH 2 PB 25 PGS 28-36 LOT 33908-25-29-2238-0001-3390
- Utilities: Public
- Water: Public
- Sewer: Public Sewer
- Source: Stellar MLS
- Ownership: Fee Simple
This listing courtesy of Philip Wolfe , ZIRO REALTY
Monthly Payment
- Principal & Interest $
- Property Taxes $
- Home Insurance $
- VA Funding Fee $

 New - 3 days ago