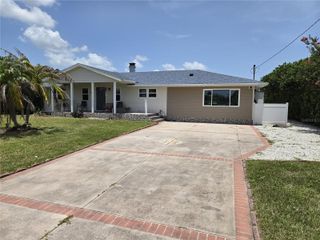
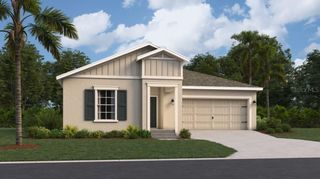
2574 SAGE DRIVE, Kissimmee, FL 34758
- 4 beds |
- 3 baths |
- 2,270 sqft
 Single-Family Home
  Built in 1996
  8,276sqft lot
 3 car garage
  $218/sqft
  Listed 19 days ago
Property Description
Welcome to this beautifully appointed, move-in-ready four-bedroom, two-and-a-half-bath residence nestled in a desirable Kissimmee neighborhood without the restrictions or fees of a homeowners association. Designed with modern living in mind, this impeccably maintained home features fresh interior paint and new luxury vinyl plank flooring throughout, creating a clean, contemporary aesthetic that's ready for its next owner. The spacious and versatile Florida room provides the perfect setting for relaxing, entertaining or enjoying year-round indoor-outdoor living. The thoughtfully designed floor plan offers comfortable living spaces for everyday life, while the three-car garage includes a dedicated outlet for electric vehicle charging, adding convenience for today's lifestyle. Outside, experience a maintenance-free backyard finished with premium artificial turf, allowing you to enjoy lush green space without the upkeep. Conveniently located near shopping, dining, entertainment and major roadways, this home offers comfort, functionality and easy access to everything Central Florida has to offer.
- Listing Status:
- Active
- Date Added:
- July 7, 2026
- Data Last Updated:
- July 26, 2026 at 11:23PM
- Listing Office:
- PREMIER SOTHEBYS INT'L REALTY : 407-480-5014
- Listing Agent:
- Julia Hillery : 517-862-1445
- MLS ID:
- O6422972

- General: SidewalkSliding Doors
- Parking: Electric Vehicle Charging Station(s)Guest
- Roofing: Shingle
- Windows: BlindsShades
- General: BlockStuccoTwoSlab
- Road/Access: Asphalt
- Originating MLS: Stellar MLS
- County: Osceola
- Zoning: OPUDLAUREL RUN AT CRESCENT LAKES PB 9 PG 12-13 LOT 3814-26-28-3942-0001-0380
- Utilities: BB/HS Internet AvailableCable AvailableElectricity ConnectedPublicWater Connected
- Water: Public
- Sewer: Public Sewer
- Source: Stellar MLS
- Ownership: Fee Simple
This listing courtesy of Julia Hillery , PREMIER SOTHEBYS INT'L REALTY
Monthly Payment
- Principal & Interest $
- Property Taxes $
- Home Insurance $
- VA Funding Fee $

 New - 2 days ago