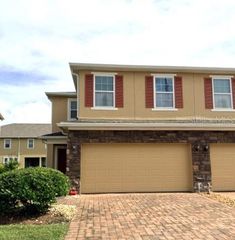
2578 AMATI DRIVE, Kissimmee, FL 34741
- 3 beds |
- 3 baths |
- 1,690 sqft
 Town Home
 Built in 2017
 3,049sqft lot
 —— car garage
 $207/sqft
 Listed 19 days ago
Property Description
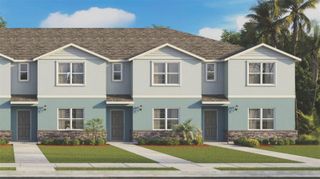
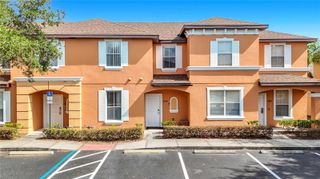
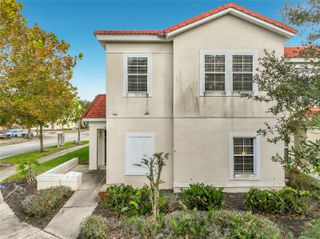
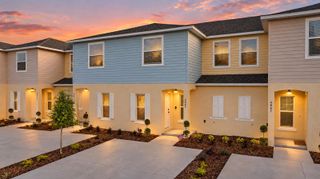
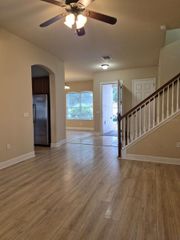
WELCOME HOME TO TAPESTRY! Discover this beautifully maintained 3-bedroom, 2.5-bath CORNER UNIT located in the highly desirable gated community of Tapestry in Kissimmee. Immaculately kept and move-in ready, this home offers a wonderful combination of comfort, style, and low-maintenance living. The corner-unit location provides an added sense of privacy and natural light, while the thoughtfully designed floor plan offers comfortable spaces for everyday living and entertaining. Pride of ownership is evident throughout—this is a home that has been truly cared for and is ready for its next owner. But life at Tapestry is about much more than the home—it’s about the LIFESTYLE! This beautiful gated community offers resort-style amenities designed for relaxation, recreation, and connection. Enjoy the impressive clubhouse, resort-style swimming pool, fitness center, playgrounds, walking areas, and inviting community spaces where neighbors can gather and enjoy the Florida lifestyle. Conveniently located near The Loop, shopping, dining, entertainment, major roadways, Orlando International Airport, and Central Florida’s world-famous attractions, Tapestry provides the perfect balance between a peaceful residential community and easy access to everything Kissimmee and Orlando have to offer. Whether relaxing at home, enjoying the community amenities, or exploring everything Central Florida has to offer, this immaculate corner unit delivers LOCATION, LIFESTYLE, and CONVENIENCE all in one. Schedule your private showing and come experience the Tapestry lifestyle!
- Listing Status:
- Active
- Date Added:
- October 24, 2026
- Data Last Updated:
- November 12, 2026 at 9:20PM
- Listing Office:
- CHARLES RUTENBERG REALTY ORLANDO : 407-622-2122
- Listing Agent:
- Karina Labarca : 407-591-2540
- Contact:
- 407-622-2122
- MLS ID:
- S5160145

- General: LightingOther
- Roofing: Shingle
- General: BlockTwoSlab
- Road/Access: AsphaltPaved
- HOA Amenities: Guard - 24 HourMaintenance StructureMaintenance GroundsOther1212.0Quarterly
- Originating MLS: Stellar MLS
- County: Osceola
- Zoning: RESTAPESTRY PH 2 PB 25 PGS 28-36 LOT 26108-25-29-2238-0001-2610
- Utilities: Cable AvailableElectricity AvailablePublicSewer Available
- Water: Public
- Sewer: Public Sewer
- Source: Stellar MLS
- Ownership: Fee Simple
This listing courtesy of Karina Labarca , CHARLES RUTENBERG REALTY ORLANDO
Monthly Payment
- Principal & Interest $
- Property Taxes $
- Home Insurance $
- VA Funding Fee $

 New - 3 days ago