2630 DINVILLE STREET, Kissimmee, FL 34747
- 6 beds |
- 4 baths |
- 2,855 sqft
 Single-Family Home
  Built in 2005
  0.26acre lot
 —— car garage
  $243/sqft
  Listed 5 days ago
Property Description
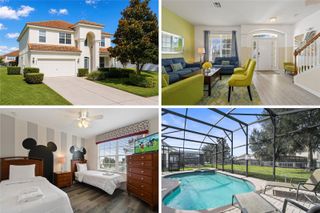
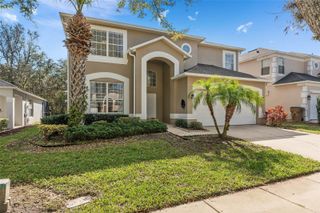
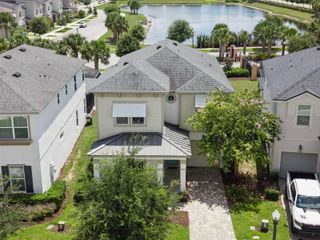
TURNKEY VACATION RENTAL INVESTMENT MINUTES FROM DISNEY WORLD! This beautifully decorated and totally renovated 6-bedroom, 3.5-bath single-family home is located in the highly desirable Windsor Hills Resort—one of the closest vacation home communities to Walt Disney World. Designed to stand out in the competitive vacation rental market, this home is being offered turnkey and is ready for its next owner and guests. The updated interior features stylish décor, granite countertops in the kitchen and bathrooms, and fun Star Wars-themed bedrooms that are sure to be a hit with younger guests. Outside, enjoy a south-facing private pool with no rear neighbors, providing excellent sun exposure and added privacy. One of the home's standout features is the poolside theater, allowing guests to watch movies, sports and TV while relaxing in or around the pool. The converted garage has been transformed into a fun, air-conditioned game room, adding another guest-favorite amenity and entertainment space. Location within the resort is another major advantage. The home is just a short 3-block walk to the Windsor Hills clubhouse, resort pool and water park. With its combination of location, renovations, privacy, themed bedrooms and guest-focused amenities, this property offers an outstanding opportunity for buyers seeking a turnkey Disney-area vacation home and short-term rental investment.
- Listing Status:
- Active
- Date Added:
- August 9, 2026
- Data Last Updated:
- August 13, 2026 at 5:21PM
- Listing Office:
- CHARLES RUTENBERG REALTY ORLANDO : 407-622-2122
- Listing Agent:
- Keith Courtney, Sr : 407-538-1200
- Contact:
- 407-622-2122
- MLS ID:
- O6432050

- General: LightingPrivate EntrancePrivate YardSidewalkSliding DoorsHeatedIn Ground
- Pool: GuniteHeatedIn GroundLightingScreen Enclosure
- Roofing: Shingle
- General: StuccoTwoSlab
- Road/Access: Asphalt
- HOA Amenities: Basketball CourtClubhouseFitness CenterGatedPlaygroundPoolRecreation FacilitiesSecuritySpa/Hot TubTennis Court(s)Vehicle RestrictionsGuard - 24 HourCable TVCommon Area TaxesPoolEscrow Reserves FundInsuranceMaintenance GroundsPest ControlPrivate RoadRecreational FacilitiesSecurityTrash512.49Quarterly
- Originating MLS: Stellar MLS
- County: Osceola
- Zoning: OPUDWINDSOR HILLS PHASE THREE PB 17 PGS 27-30 LOT 23310-25-27-5483-0001-2330
- Utilities: Cable ConnectedElectricity ConnectedFiber OpticsPublicSewer ConnectedUnderground UtilitiesWater Connected
- Water: None
- Sewer: Public Sewer
- Source: Stellar MLS
- Ownership: Fee Simple
This listing courtesy of Keith Courtney, Sr , CHARLES RUTENBERG REALTY ORLANDO
Monthly Payment
- Principal & Interest $
- Property Taxes $
- Home Insurance $
- VA Funding Fee $

 New - 12 hours ago