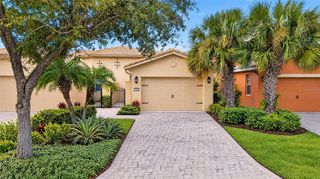
2648 SKYLINE LOOP, Kissimmee, FL 34758
- 3 beds |
- 3 baths |
- 1,840 sqft
 Town Home
 Built in 2025
 3,049sqft lot
 1 car garage
 $155/sqft
 Listed 6 days ago
Property Description
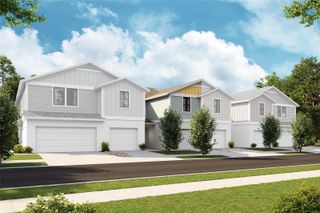
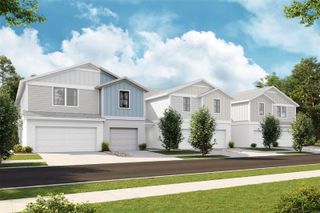
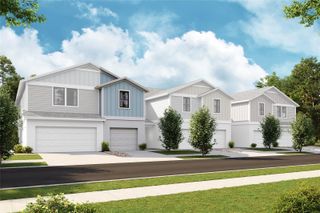
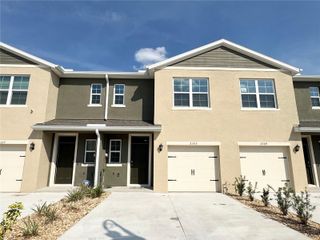
Investor advantage—tenant in place with a lease through May 31, 2027! Discover modern townhome living at 2648 Skyline in Kissimmee’s Westview community. Built in 2025, this two-story residence offers 3 bedrooms, 2.5 bathrooms, approximately 1,890 square feet of living space, and an attached one-car garage. The main level connects the kitchen and living areas, creating a welcoming setting for everyday living and entertaining. Upstairs, the primary bedroom features a walk-in closet, while two additional bedrooms provide flexible living space. Westview’s amenities include a pool, clubhouse, playground, park, and dog park. With recent construction and an existing lease, this property offers an opportunity for investors seeking a tenant-occupied home in an amenity-rich community. Contact us for lease details and to schedule your private showing.
- Listing Status:
- Active
- Date Added:
- November 9, 2026
- Data Last Updated:
- November 12, 2026 at 11:20PM
- Listing Office:
- EMPIRE NETWORK REALTY : 407-440-3798
- Listing Agent:
- Katherine Garrido : 407-202-6935
- Contact:
- 407-440-3798
- MLS ID:
- O6455796

- Roofing: Shingle
- General: BlockTwoSlab
- Road/Access: Asphalt
- HOA Amenities: Maintenance StructurePoolPrivate RoadRecreational Facilities223.63Monthly
- Originating MLS: Stellar MLS
- County: Polk
- Zoning: XWESTVIEW POD A PHASE 3 PB 206 PGS 24-27 LOT 54328-27-16-933615-005430
- Utilities: Electricity AvailableElectricity Connected
- Water: Public
- Sewer: Public Sewer
- Source: Stellar MLS
- Ownership: Fee Simple
This listing courtesy of Katherine Garrido , EMPIRE NETWORK REALTY
Monthly Payment
- Principal & Interest $
- Property Taxes $
- Home Insurance $
- VA Funding Fee $

 New - 2 days ago